

Address
102 E 725 Avenue, Mulberry Grove, IL
Price
$ 780,000
Property Attributes
- MLS#26020037
- TypeSingle Family
- Listing Status Active
- CountyFAYETTE
- CityMulberry Grove
- Zip62262
- StyleRanch
- Year Built2004
- Taxes$ 4953
- Price$ 780,000
- Bedrooms4
- Full Bathrooms3
- Half Bathrooms0
- Sqr Footage4300
- Lot Size9.73 Acres
Data Source:
Mid America Regional Information Systems (MARIS)
Property Description
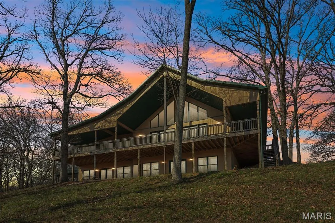
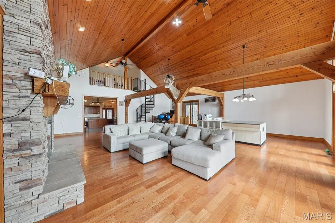
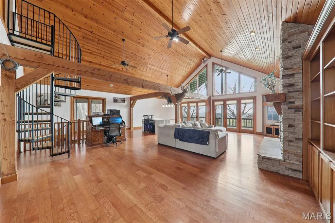
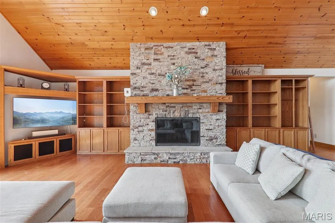
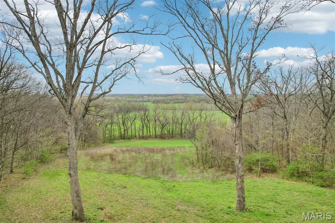
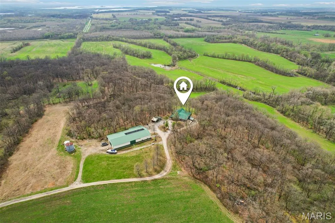
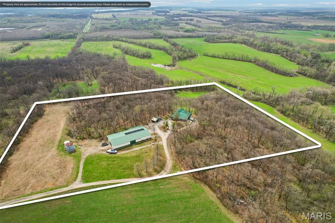
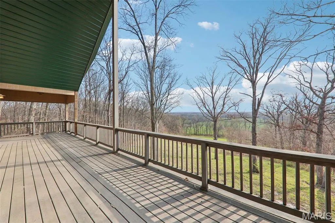
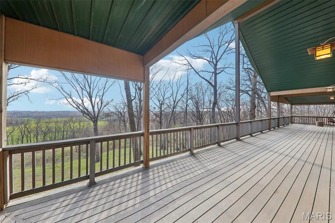
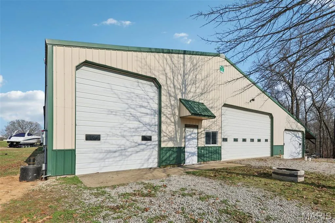
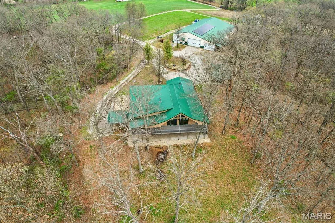
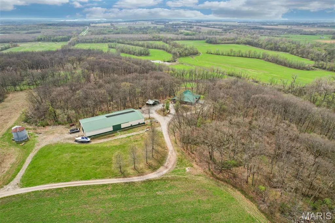
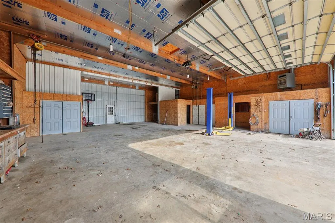
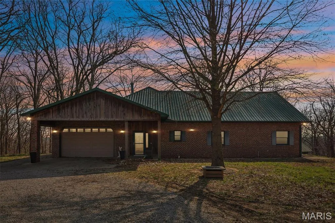
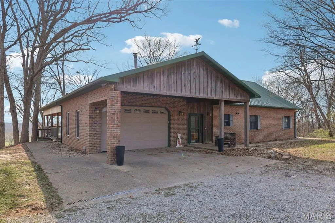
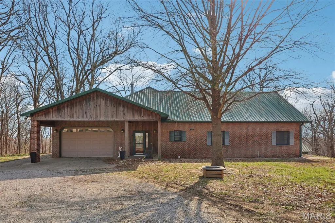
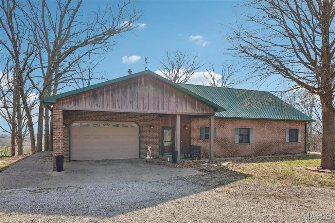
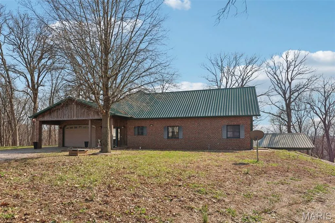
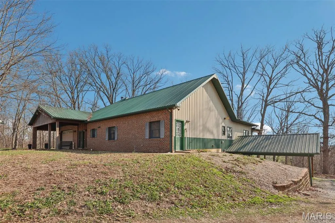
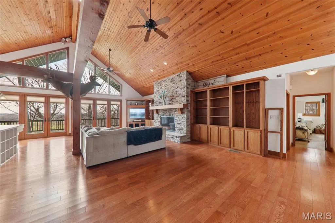
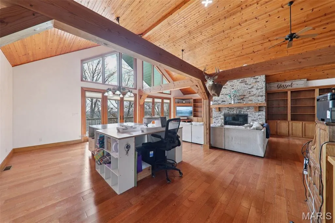
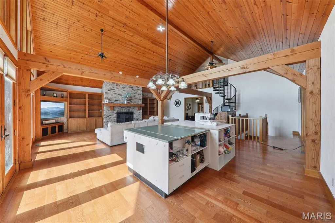
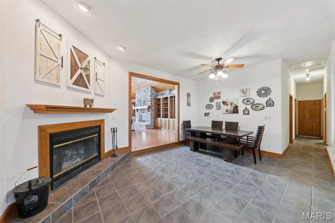
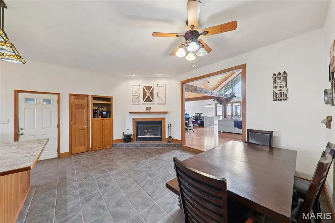
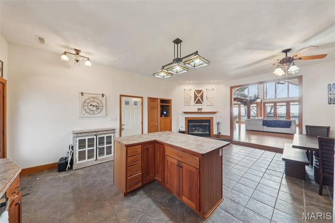
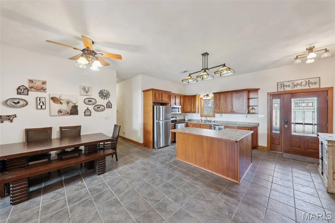
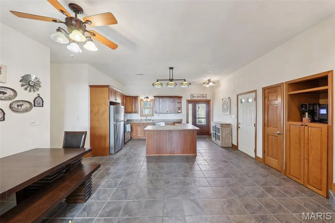
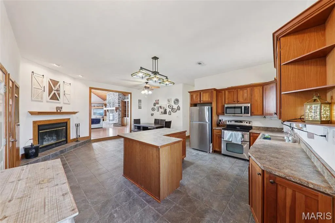
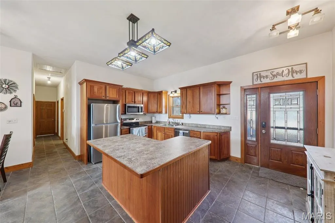
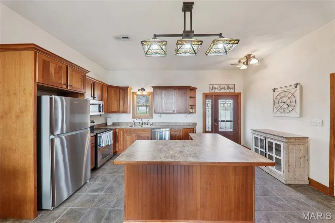
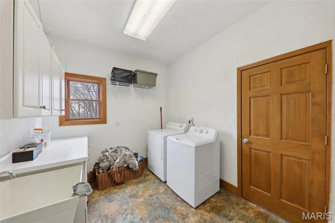
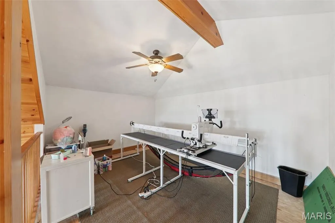
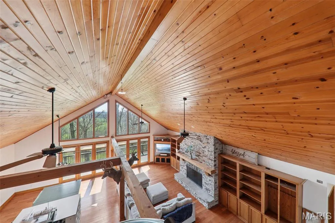
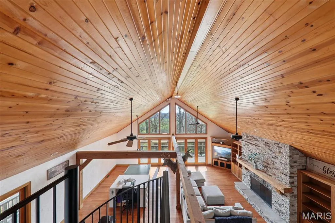
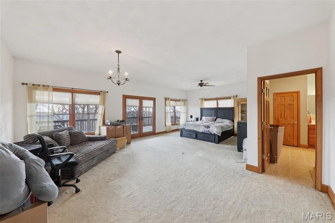
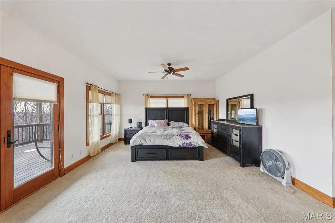
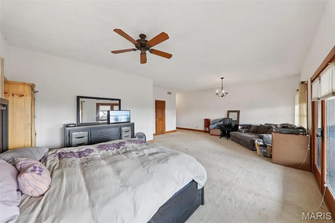
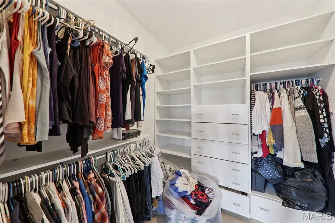
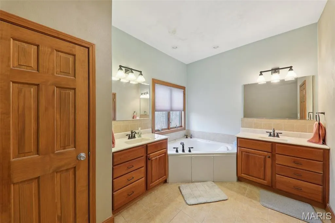
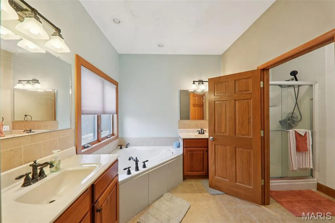
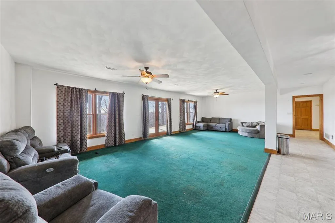
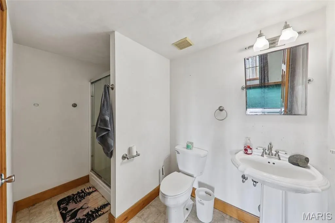
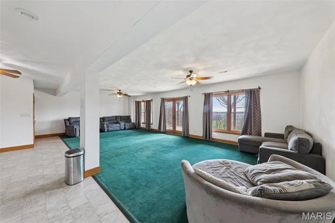
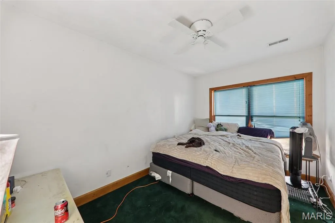
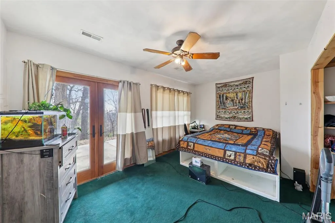
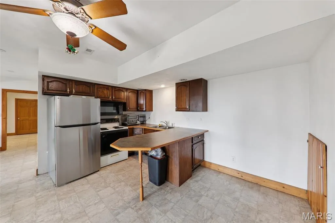
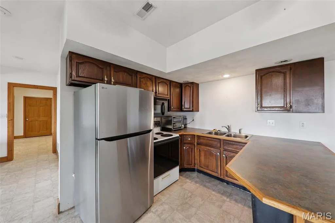
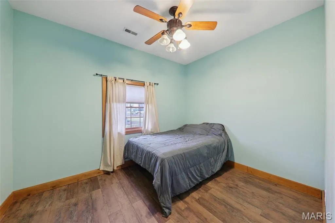
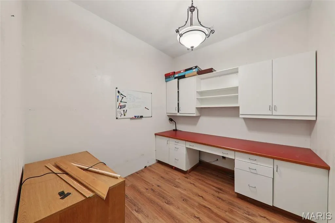
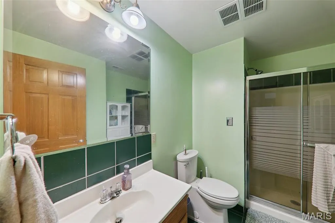
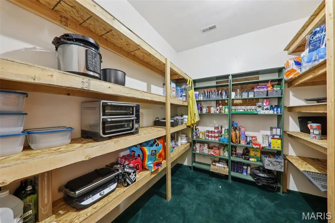
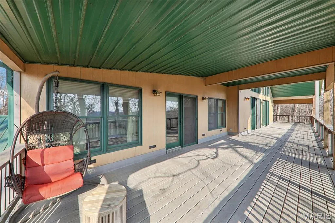
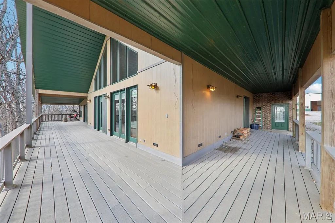
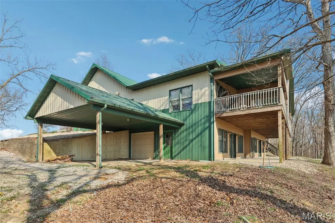
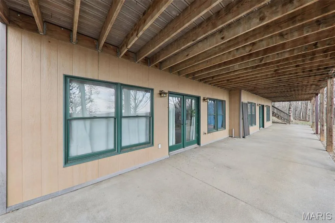
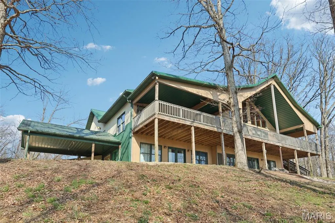
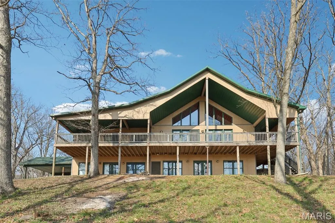
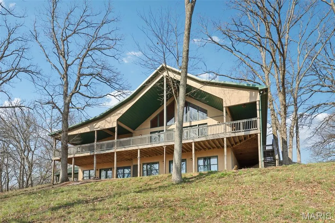
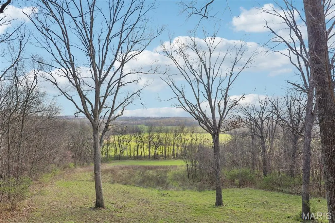
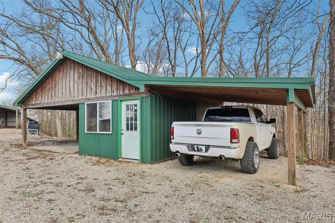
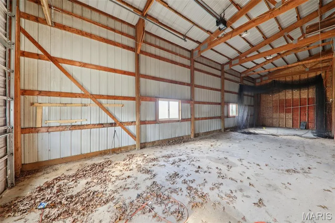
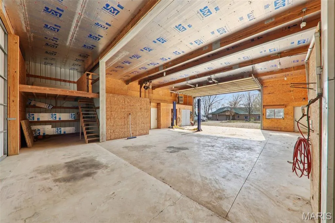
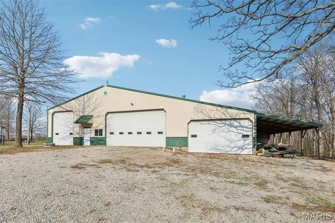
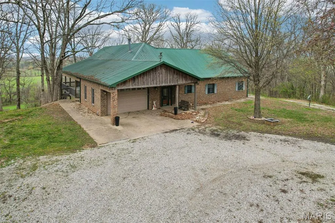
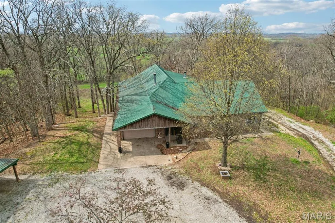
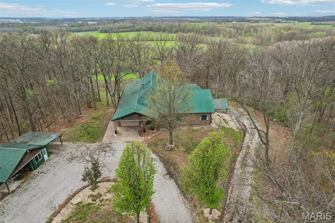
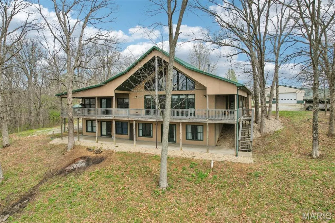
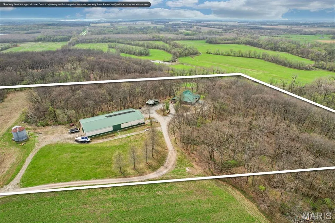
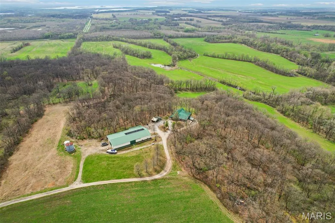
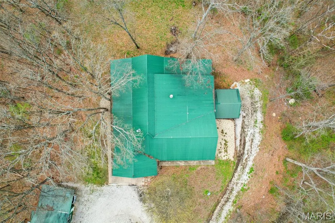
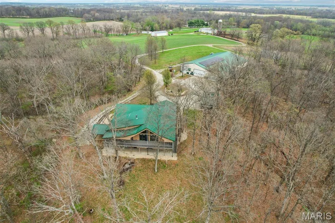
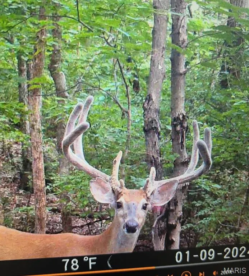
Some properties are just real estate. This one is a legacy. Set on 9.73 acres of timber, pasture, and cropland in the rolling hills of Fayette County, 102 E 725 Ave in Mulberry Grove is the kind of place people spend their whole lives looking for. About an hour from downtown St. Louis, 45 minutes from Scott Air Force Base, and less than 30 minutes from Carlyle Lake, this property puts you close enough to everything while feeling like you're a world away. Step out of the master suite and onto the deck with your morning coffee, and the entire Fayette County countryside opens up in front of you, green fields, timber edges, and a horizon that goes on forever. The suite itself is a genuine retreat: 442 sq ft with a soaking tub, double vanity, separate shower, and that walkout deck view every single morning. Inside, the main level spans approximately 3,188 sq ft built for real life. Soaring tongue-and-groove cathedral ceilings anchor the great room, where a floor-to-ceiling stone fireplace, rich hardwood floors, and a spiral staircase winding to the loft create something that feels like a high-end lodge and a forever home all at once. The kitchen carries the same craftsmanship, a center island, fireplace, and stainless steel appliances tells you exactly how this home was built. A dedicated office, breakfast nook, mudroom, laundry, and an additional bedroom and bath round out a floor plan designed for how people actually live. The loft above is the perfect reading nook or overflow sleeping space for those big weekend gatherings. Downstairs, the story gets even better. Approximately 1,110 sq ft of finished walkout basement brings total living space to roughly 4,300 sq ft, complete with a full kitchen, two bedrooms, a full bath, and a massive living area that functions as fully self-contained quarters for guests, extended family, or in-laws. A covered patio stretches nearly 57 feet across the back of the lower level, giving you another outdoor living space that looks out over the property. The infrastructure here sets this place apart from everything else on the market. An 80x140 ft pole barn, over 11,000 sq ft, part of it is insulated, features a two-post vehicle lift, and even has a batting cage built inside. Part of this building currently operates as a boat storage business generating $3,000 per year in rental income. Keep the income, expand the operation, or simply store every toy you own, this building alone changes the equation. A second 12x24 outbuilding with a dog kennel rounds out the setup for the serious outdoorsman. With grain bins on site, permanent pasture, cropland already in the ground, and plenty of room for horses, this property is ready for the homesteader who's been waiting for the right setup. The soil is here. The infrastructure is here. The land is here. You just bring the vision. And the wildlife. The trail cameras tell the story better than any listing ever could, monster velvet bucks in the summer heat, nocturnal giants slipping through the timber after dark. This land grows and holds quality whitetails season after season. Less than 30 minutes from Carlyle Lake means world-class fishing, boating, and waterfowl hunting are practically in your backyard. 4,300 sq ft of finished living space. 9.73 acres. Over 11,000 sq ft of barn. Income producing. Hunter's paradise. Homesteader's dream. Less than an hour from St. Louis. This is the kind of property you buy and never sell. The kind you pass down. Be the one who starts the story here. Lot lines are estimated in the photos.
| Elementary School | Middle School | High School |
|---|---|---|
| Vandalia Dist 203 Elementary School | Vandalia Dist 203 Middle School | Vandalia High School |
| Price History | |
|---|---|
| 4/6/2026 | Listed $780,000 |
General Features
| Sewer | Septic Tank |
|---|---|
| Heating | Geothermal |
| Cooling | Geothermal |
| Possession | Close Of Escrow |
| Appliances | Dishwasher,Disposal,Microwave,Oven,Refrigerator |
| Garage Spaces | 2 |
| Patio/Porch Features | Composite,Covered,Deck,Rear Porch |
| Architectural Style | Ranch |
| Construction Materials | Brick,Vinyl Siding |
| Year Built | 2004 |
| Electric | Single Phase |
| View | Forest,Hills,Pasture,Rural,Trees/Woods |
| Levels | Two |
| Property Subtype | Single Family Residence |
| Tax Year | 2024 |
| County | Fayette |
| New Construction | No |
| Property Type | Residential |
| HOA | No |
| Subdivision Name | N/A |
| Garage Y/N | Yes |
| Other Structures | Barn(s),Carport(s),Equipment Shed,Garage(s),Kennel/Dog Run,Metal Building,Outbuilding,Pole Barn(s),RV/Boat Storage,Second Garage,Shed(s),Silo(s),Storage,Workshop |
| Total Rooms | 11 |
| Full Baths | 3 |
| Status | Active |
| Directions | GPS may not take you all the way to the door on this one,here is how to find it. From HWY 127 head east on HOOKDALE AVE to Mulberry Grove Rd,to Albert Ave,to N 150 St E,to E 725 Ave N. Look for the s |
| High School | Vandalia |
| City | Mulberry Grove |
| Disclosures | Seller Property Disclosure |
| High School District | VANDALIA DIST 203 |
| Lot Size Square Feet | 423838.8 |
| Carport Spaces | 4 |
| Carport Y/N | Yes |
| Elementary School | VANDALIA DIST 203 |
| Property Attached Y/N | No |
| Tax Annual Amount | 4953 |
| Home Warranty Y/N | No |
| Middle/Junior High School | VANDALIA DIST 203 |
| Virtual Tour | https://www.zillow.com/view-imx/74385ea8-1f75-45b5-88f1-352ae3781c25?wl=true&setAttribution=mls&initialViewType=pano |
| Standard Status | Active |
| Legal Description | SEC 30-5N-1W NPT S1/2 SE SE,REC#242052_MINERAL REC#242053 |
Interior Features
| Basement | 9 ft + Pour |
|---|---|
| Total Fireplaces | 2 |
| Fireplace Features | Great Room,Kitchen,Living Room,Stone,Wood Burning |
| Basement (Y/N) | Yes |
| Fireplace Y/N | Yes |
| Above Grade Finished Area | 3190 |
| Laundry Features | Main Level |
| Total Bedrooms | 4 |
| Below Grade Finished Area | 1110 |
| Main Level Bedrooms | 2 |
| LivingAreaSource | Owner |
| Below Grade Finished Area Source | Owner |
| Above Grade Finished Area Source | Owner |
| Total Baths | 3 |
Exterior Features
| Parking Features | Additional Parking,Attached,Attached Carport,Basement,Carport,Covered,Detached,Detached Carport,Garage,Garage Door Opener,Golf Cart Garage,Oversized,Private,RV Access/Parking,RV Garage,Shared Drivewa |
|---|---|
| Lot Features | Agricultural,Farm,Pasture,Private,Some Trees,Views,Wooded |
| Water Source | Cistern |
| Total Parking | 6 |
| Lot Size Acres | 9.73 |
| Lot Size Source | Public Records |
| Waterfront Y/N | No |
Amenities
- Foreclosure
- Views
- Short Sale
- New Construction
- Adult 55+
- Lease To Own
- No HOA Fees
- Furnished
- Primary On Main
- Air Conditioning
- Seller Finance
- Green
- Fixer Upper
- Horse
- Golf
- Fireplace
- Deck
- Garage
- Basement
- Pool
Property vs Single Family Average in 62262
Price
Taxes
Year Built
Visits
 Listings displaying the MARIS logo are courtesy of the participants of Mid America Regional Information Systems Internet Data Exchange. IDX information is provided exclusively for consumers' personal, non-commercial use and may not be used for any purpose other than to identify prospective properties consumers may be interested in purchasing.
Information is deemed reliable but is not guaranteed.
Listings displaying the MARIS logo are courtesy of the participants of Mid America Regional Information Systems Internet Data Exchange. IDX information is provided exclusively for consumers' personal, non-commercial use and may not be used for any purpose other than to identify prospective properties consumers may be interested in purchasing.
Information is deemed reliable but is not guaranteed.
