










Address
8 Howe Crossing, Festus, MO
Price
$ 679,500
Property Attributes
- MLS#26013588
- TypeSingle Family
- Listing Status Active
- CountyJEFFERSON
- CityFestus
- AreaFestus
- NeighborhoodHowe Crossing
- Zip63028
- StyleHistoric,Traditional
- Year Built1987
- Price$ 679,500
- Bedrooms4
- Full Bathrooms2
- Half Bathrooms2
- Sqr Footage4368
- Lot Size3.4 Acres
Data Source:
Mid America Regional Information Systems (MARIS)
Property Description
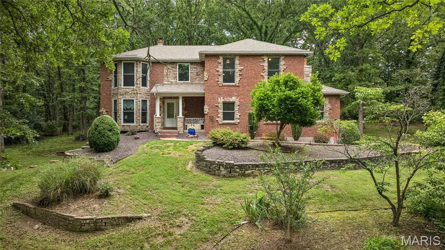
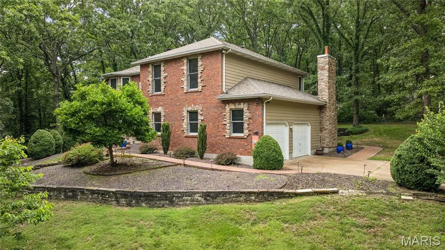
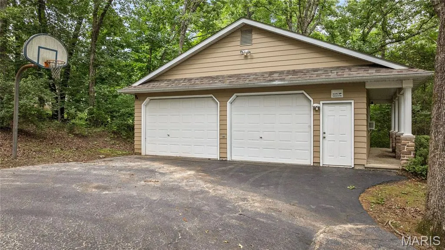
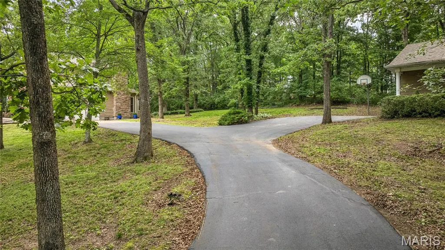
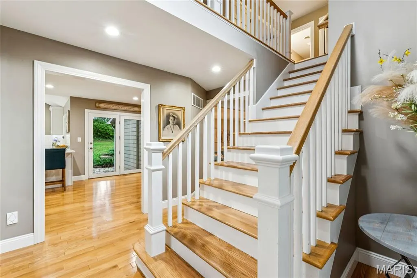
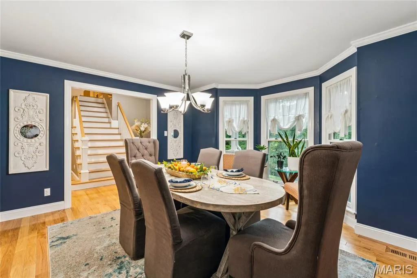
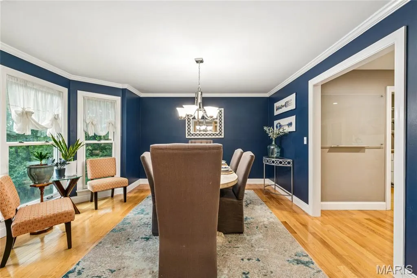
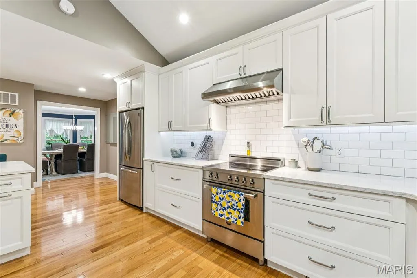
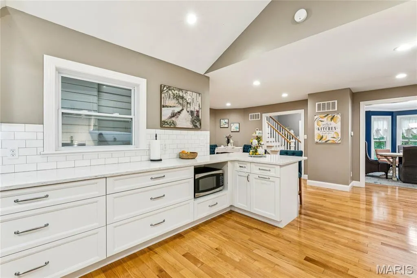
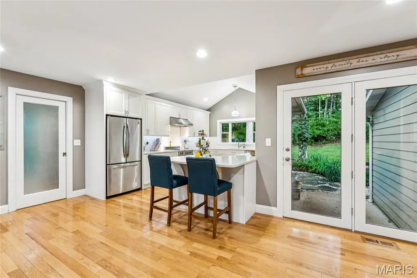
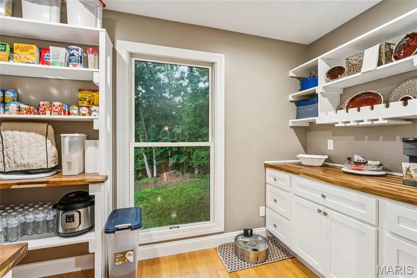
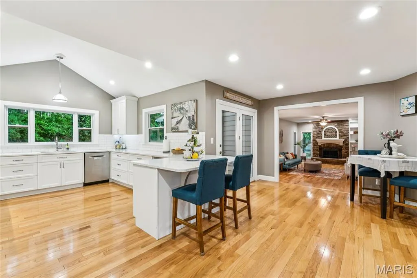
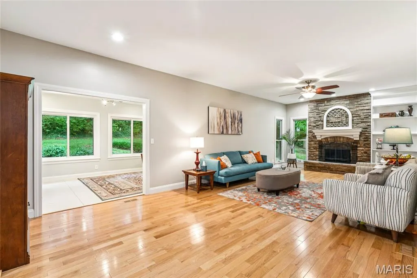
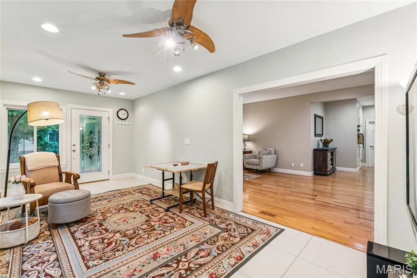
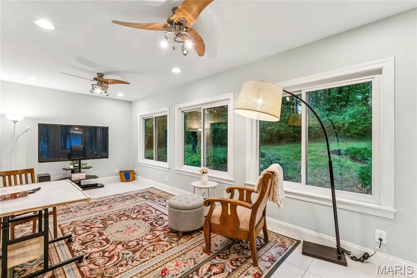
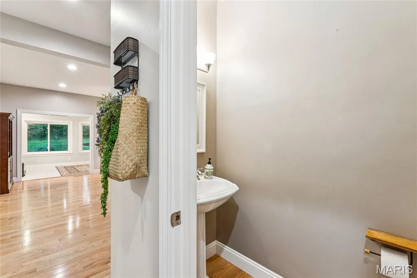
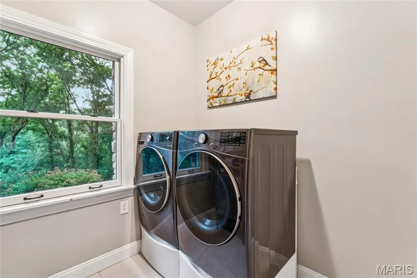
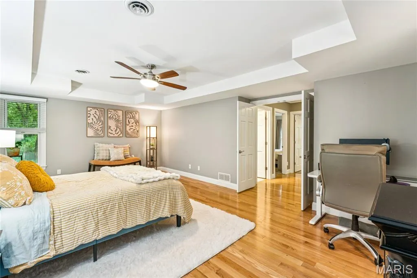
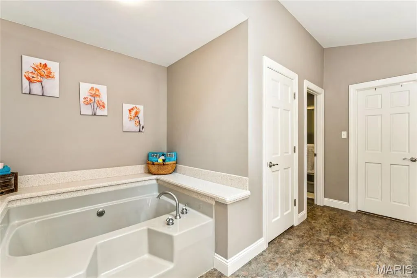
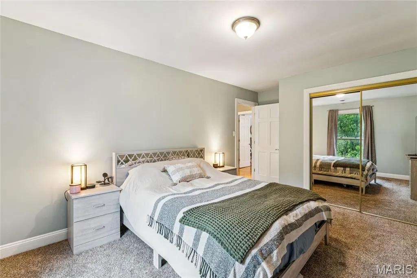
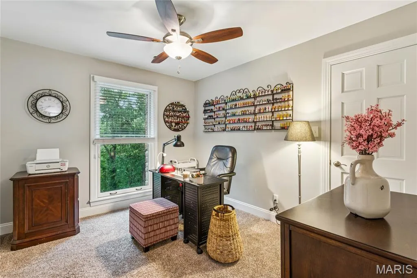
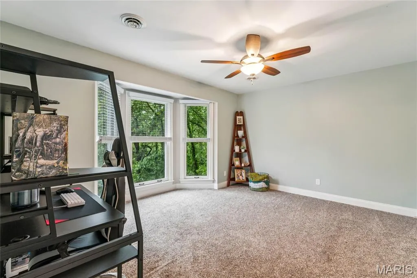
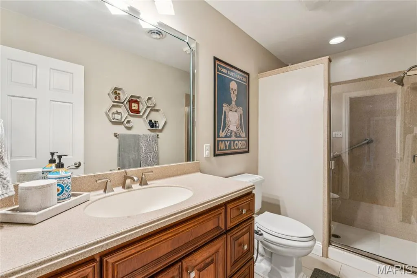
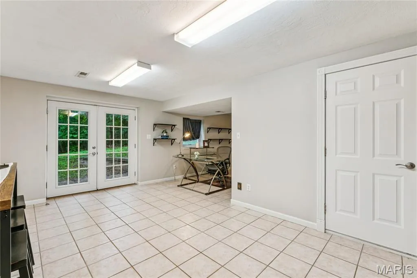
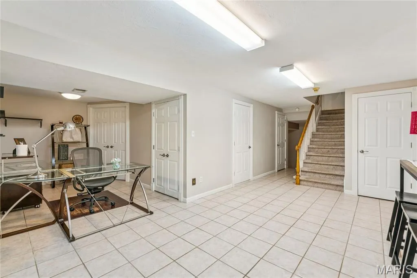
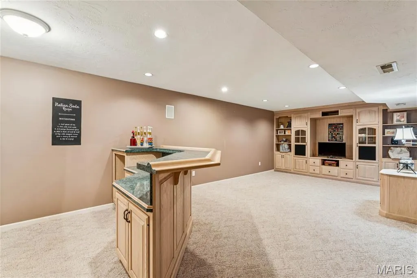
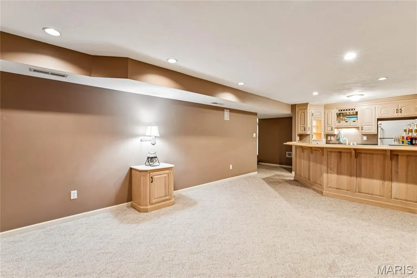
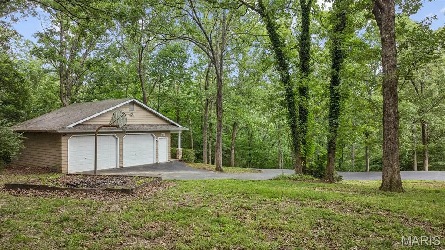
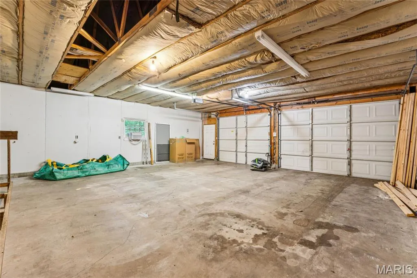
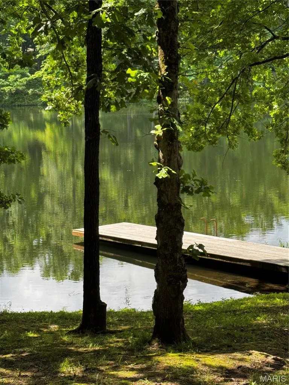
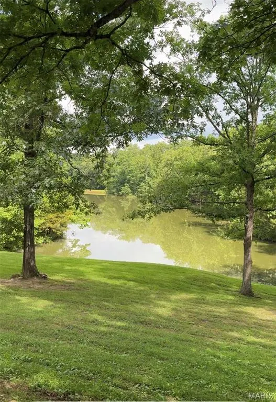
THIS BEAUTIFUL 4 BEDROOM HOME IS PRIVATELY TUCKED AWAY ON 3.4 SCENIC ACRES IN DESIRABLE HOWE CROSSING. This exceptional estate offers over 4,300 sq. ft. of beautifully updated living space designed for both everyday comfort and entertaining. The stunning modern kitchen features granite countertops, custom soft-close cabinetry, stainless steel appliances, a breakfast bar, breakfast room, and an a very impressive custom walk-in pantry. From the soaring two-story foyer and rich hardwood floors to the inviting sunroom, stone gas fireplace, and spacious finished walk-out lower level with wet bar and entertainment area, every space has been thoughtfully designed with warmth and character. Offering 4 bedrooms, 2 full baths, 2 half baths, main-floor laundry, central vacuum, both an attached 2-car garage and an amazing detached garage with room for 5 vehicles or a fantastic workshop, this property combines luxury, functionality, and privacy in one incredible package. Enjoy peaceful outdoor living with updated landscaping, stone accents, patio space, sun room, and access to neighborhood lakes for fishing and recreation. Conveniently located to hospitals, shopping and restaurants. Homes offering this much space, land, and quality in Howe Crossing rarely come available — this is truly a one-of-a-kind opportunity you do not want to miss. You must experience this fantastic home and it's serene surroundings to truly appreciate all that it has to offer!
| Elementary School | Middle School | High School |
|---|---|---|
| Plattin/Telegraph Elementary School | Danby-Rush Tower Middle | Jefferson High School |
| Price History | |
|---|---|
| 5/26/2026 | Listed $725,000 |
| 7/8/2026 | 4$699,500 |
| 9/15/2026 | 3$679,500 |
General Features
| Sewer | Aerobic Septic,Septic Tank |
|---|---|
| Heating | Dual Fuel/Off Peak,Electric,Forced Air,Wood,Zoned |
| Cooling | Ceiling Fan(s),Central Air,Electric,Zoned |
| Utilities | Electricity Available |
| Possession | Close Of Escrow |
| HOA Fee | 800 |
| Garage Spaces | 5 |
| Association Fee Includes | Management,Other,Snow Removal |
| Patio/Porch Features | Patio |
| Architectural Style | Historic,Traditional |
| Construction Materials | Concrete |
| Year Built | 1987 |
| Electric | Ameren |
| View | Trees/Woods |
| Levels | Two |
| Property Subtype | Single Family Residence |
| Waterfront Features | Lake Privileges |
| Assoc Fee Paid Per | Annually |
| County | Jefferson |
| New Construction | No |
| Property Type | Residential |
| Association Amenities | Association Management,Lake,Other |
| HOA | Yes |
| Attached Garage | Yes |
| Subdivision Name | Howe Crossing |
| Garage Y/N | Yes |
| Other Structures | Second Garage,Workshop |
| Total Rooms | 13 |
| Full Baths | 2 |
| Status | Active |
| Directions | I-55 S to Exit Hwy 67 N to R on Hwy 61 S-First light to R into Howe Crossing to L on Howe Crossing. Home on L at end. |
| High School | Jefferson High School |
| City | Festus |
| Disclosures | Lead Paint,See Seller's Disclosure,Septic Disclosure |
| High School District | Jefferson Co. R-VII |
| MLS Area | 395 - Festus |
| Lot Size Square Feet | 148104 |
| Carport Y/N | No |
| Elementary School | Plattin/Telegraph |
| Home Warranty Y/N | No |
| Middle/Junior High School | Danby-Rush Tower Middle |
| Virtual Tour | https://www.hommati.com/3DTour-AerialVideo/unbranded/8-Howe-Crossing-Festus-Mo-63028--HPI72102287 |
| Standard Status | Active |
Interior Features
| Interior Amenities | Bar,Bookcases,Built-in Features,Central Vacuum,Tray Ceiling(s),Two Story Entrance Foyer,Vaulted Ceiling(s),Walk-In Closet(s),Walk-In Pantry,Wet Bar,Workshop/Hobby Area |
|---|---|
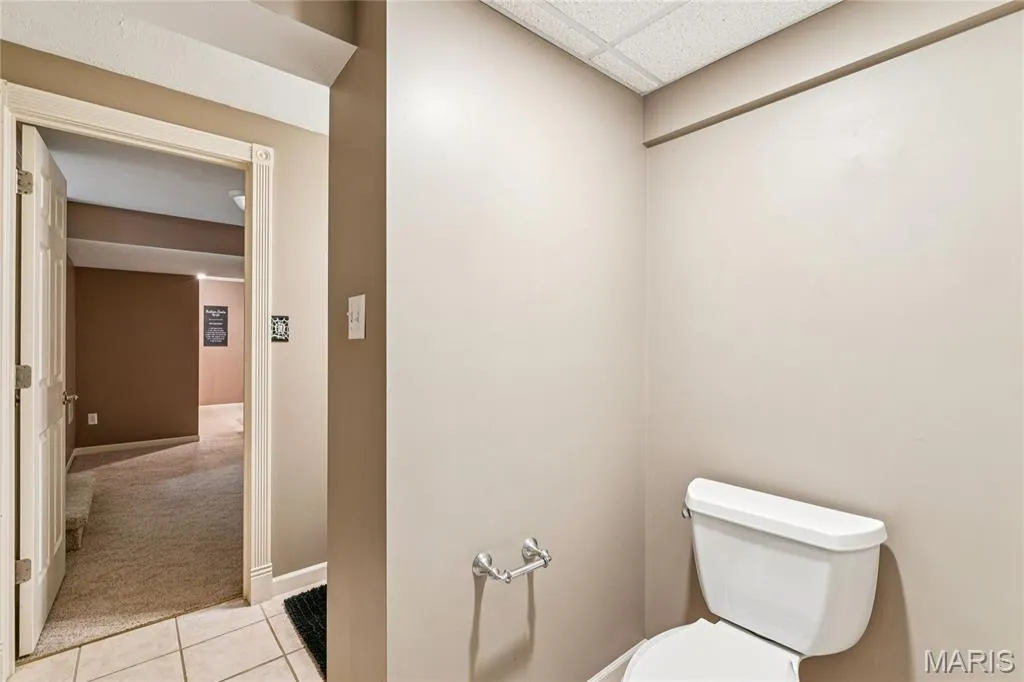
| Basement | Bathroom,Concrete,Partially Finished,Full,Sump Pump,Walk-Out Access |
| Total Fireplaces | 1 |
| Basement (Y/N) | Yes |
| Window Features | Bay Window(s),Insulated Windows,Skylight(s) |
| Fireplace Y/N | Yes |
| Above Grade Finished Area | 3088 |
| Half Baths | 2 |
| Total Bedrooms | 4 |
| LivingAreaSource | Estimated |
| Above Grade Finished Area Source | Assessor |
| Total Baths | 4 |
Exterior Features
| Exterior Amenities | Private Yard |
|---|---|
| Parking Features | Attached,Detached |
| Lot Features | Adjoins Wooded Area,Cul-De-Sac,Scattered Woods |
| Water Source | Public |
| Lot Size Acres | 3.4 |
| Lot Size Source | Public Records |
| Door Features | French Door(s),Panel Door(s),Sliding Door(s) |
Amenities
- Foreclosure
- Views
- Short Sale
- New Construction
- Adult 55+
- Lease To Own
- No HOA Fees
- Furnished
- Primary On Main
- Air Conditioning
- Seller Finance
- Green
- Fixer Upper
- Horse
- Golf
- Fireplace
- Deck
- Garage
- Basement
- Pool
Property vs Single Family Average in 63028
Price
Year Built
Visits
 Listings displaying the MARIS logo are courtesy of the participants of Mid America Regional Information Systems Internet Data Exchange. IDX information is provided exclusively for consumers' personal, non-commercial use and may not be used for any purpose other than to identify prospective properties consumers may be interested in purchasing.
Information is deemed reliable but is not guaranteed.
Listings displaying the MARIS logo are courtesy of the participants of Mid America Regional Information Systems Internet Data Exchange. IDX information is provided exclusively for consumers' personal, non-commercial use and may not be used for any purpose other than to identify prospective properties consumers may be interested in purchasing.
Information is deemed reliable but is not guaranteed.
