

Address
106 Jennings Lane, Sikeston, MO
Price
$ 549,995
Property Attributes
- MLS#26010605
- TypeSingle Family
- Listing Status Active
- CountySCOTT
- CitySikeston
- NeighborhoodCountry Acres Sub
- Zip63801
- StyleCraftsman
- Year Built2018
- Taxes$ 2486
- Price$ 549,995
- Bedrooms4
- Full Bathrooms3
- Half Bathrooms0
- Sqr Footage3770
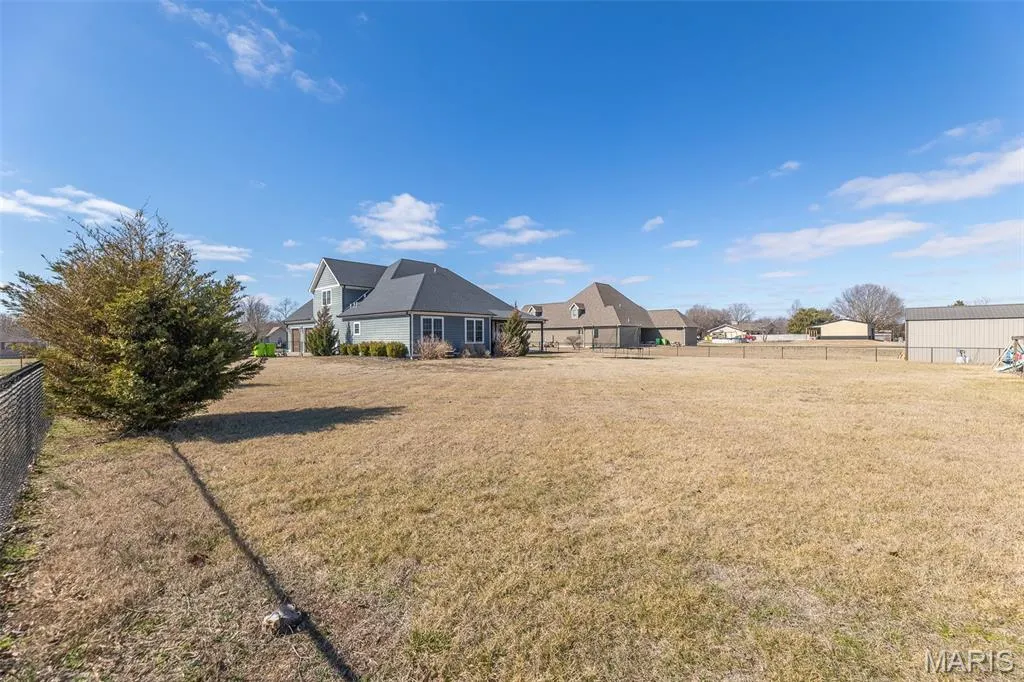
- Lot Size0.92 Acres
Data Source:
Mid America Regional Information Systems (MARIS)
Property Description
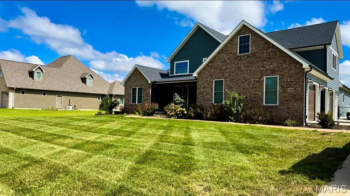
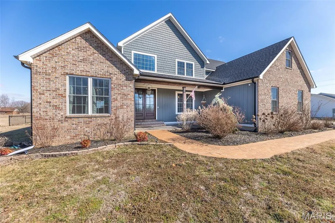
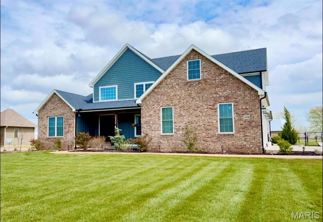
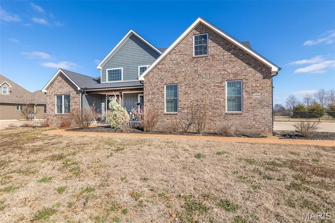
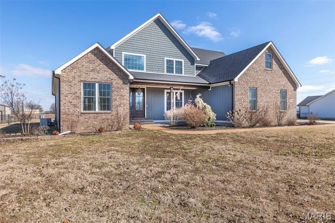
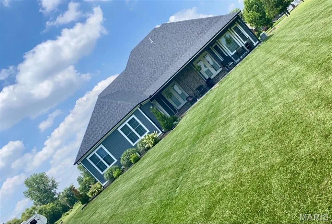
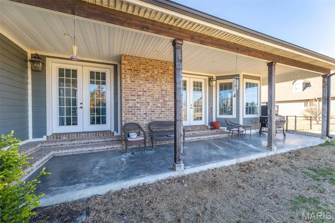
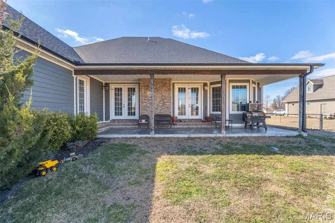
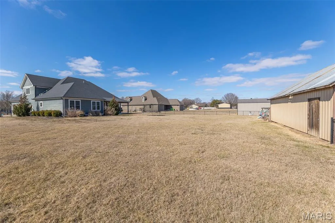
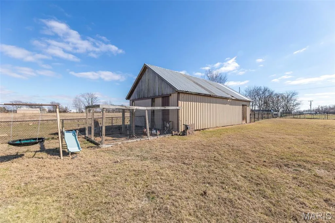
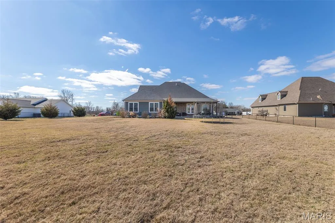
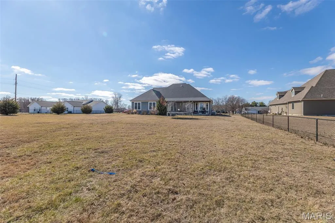
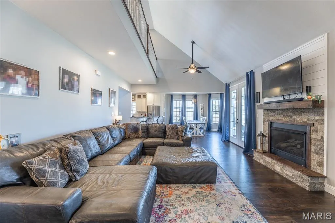
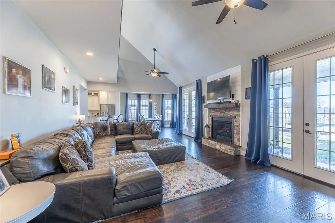
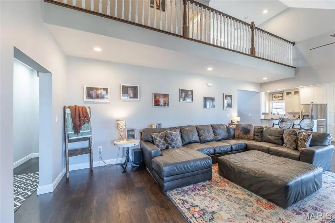
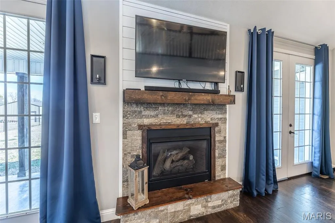
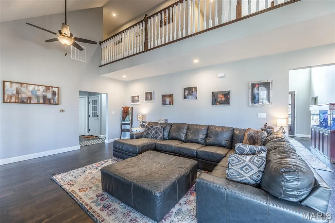
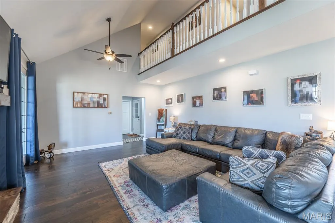
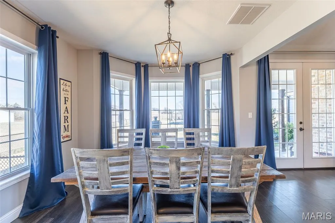
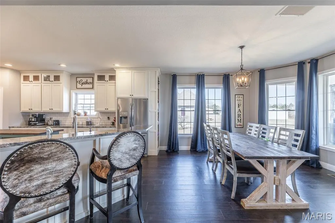
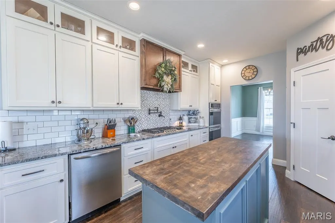
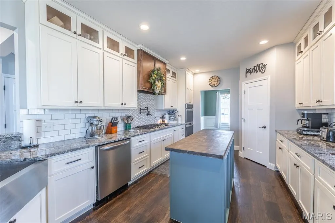
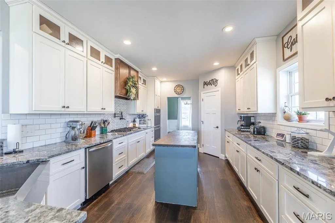
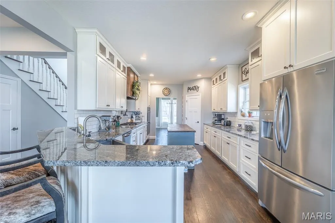
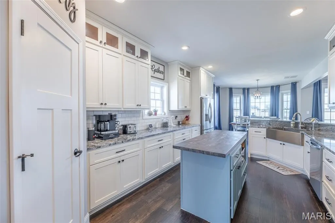
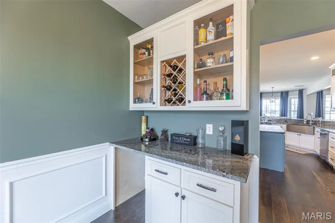
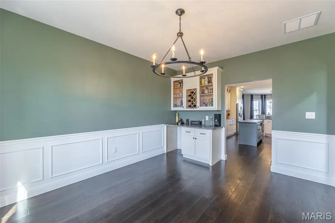
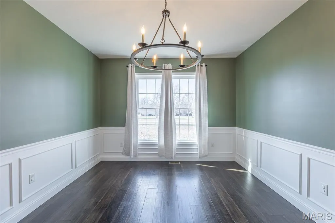
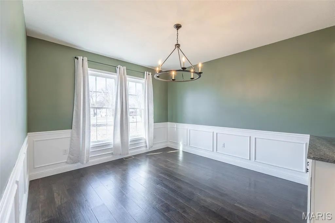
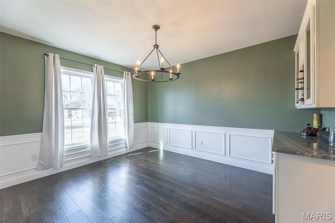
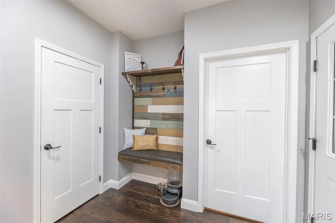
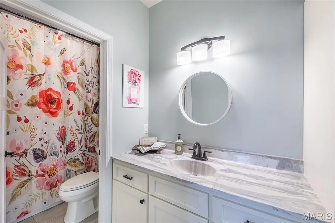
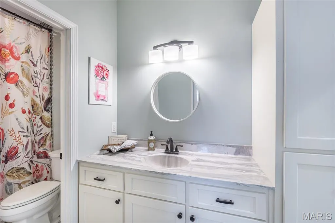
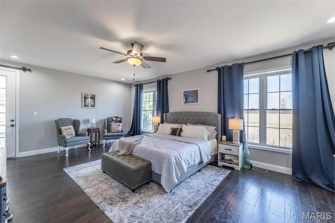
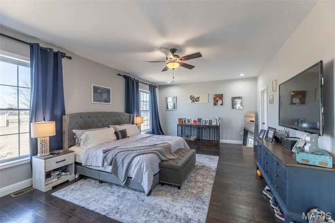
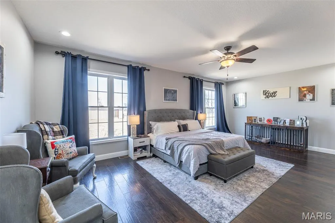
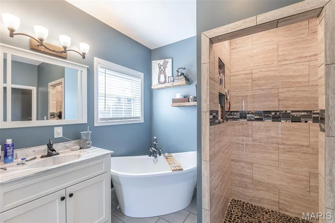
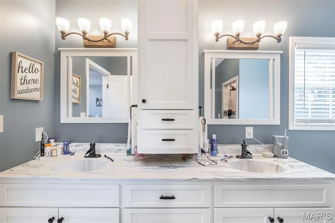
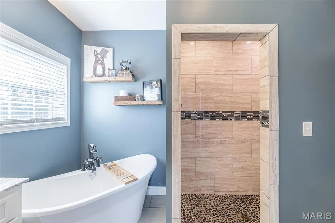
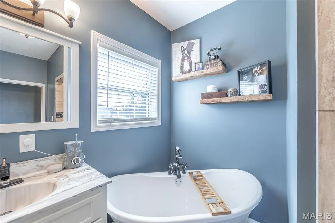
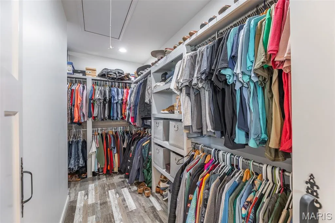
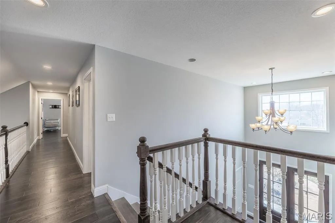
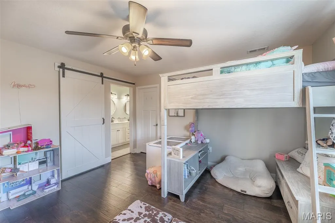
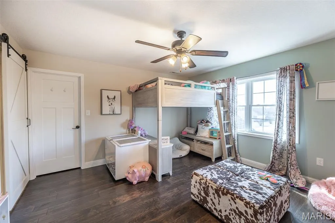
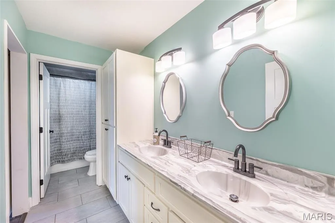
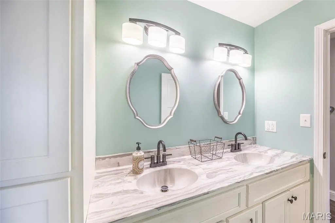
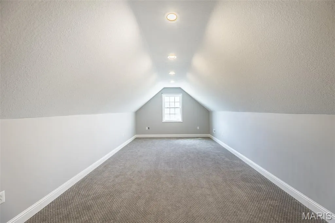
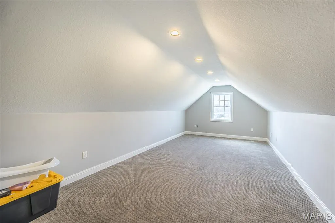
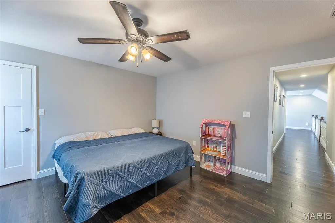
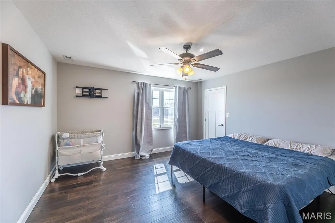
Experience elevated living in this beautifully crafted 3,770-square-foot residence ideally located just minutes from the conveniences of Sikeston. Offering four bedrooms and three full baths, this home was designed for both impressive entertaining and effortless daily living. The open-concept design creates a seamless flow between the living room, dining space, and chef-inspired kitchen. A statement gas fireplace anchors the living area, while the expansive kitchen features, granite countertops, subway tile, soft close cabinetry, a generous bar-top counter perfect for gatherings, a breakfast room, and a walk in pantry. For the formal meals there is a dining room. The private primary suite offers a spacious retreat complete with a large walk-in closet and a spa inspired ensuite featuring a soaker tub and custom tile walk in shower. Upstairs, two additional bedrooms accompany an oversized family room — an ideal secondary living space for recreation, media, or relaxation. Step outside to enjoy a covered back patio overlooking a fenced backyard, and in-ground irrigation. Additional exterior highlights include LP siding with brick accents, a detached 20 x 40 shop, and a spacious three-car garage with abundant storage. Practical luxury continues with the added peace of mind of a Generac whole-home generator system. Do not fear the property being in a flood zone as the cost of the flood insurance is minimal. This property offers the rare combination of sophistication, functionality, and proximity to Sikeston’s premier shopping and dining destinations. Private showings available upon request.
| Elementary School | Middle School | High School |
|---|---|---|
| Scott Co. Elem. | Scott Co. Middle | Thomas W. Kelly High |
| Price History | |
|---|---|
| 2/26/2026 | Listed $560,000 |
| 3/26/2026 | 2$549,995 |
General Features
| Sewer | Septic Tank |
|---|---|
| Heating | Electric,Forced Air |
| Cooling | Ceiling Fan(s),Central Air,Dual,Electric |
| Utilities | Electricity Connected,Natural Gas Connected,Water Connected |
| Possession | Close Of Escrow |
| Roof | Architectural Shingle |
| Appliances | Gas Cooktop,Dishwasher,Microwave,Built-In Electric Oven,Double Oven,Range Hood,Free-Standing Refrigerator,Vented Exhaust Fan,Gas Water Heater |
| Garage Spaces | 3 |
| Patio/Porch Features | Covered,Front Porch,Rear Porch |
| Architectural Style | Craftsman |
| Construction Materials | Brick,Spray Foam Insulation,Wood Siding |
| Year Built | 2018 |
| Electric | 220 Volts |
| Levels | Two |
| Property Subtype | Single Family Residence |
| Tax Year | 2024 |
| County | Scott |
| New Construction | No |
| Property Type | Residential |
| HOA | No |
| Attached Garage | Yes |
| Subdivision Name | Country Acres Sub |
| Garage Y/N | Yes |
| Other Structures | Metal Building |
| Total Rooms | 13 |
| Full Baths | 3 |
| Status | Active |
| Directions | E Malone to north on H Hwy to left on HH Hwy to right on Jennings Lane. Home is 2nd home on right. |
| High School | Thomas W. Kelly High |
| City | Sikeston |
| Disclosures | Flood Plain Yes |
| High School District | Scott Co. R-IV |
| Lot Size Square Feet | 40075.2 |
| Carport Y/N | No |
| Elementary School | Scott Co. Elem. |
| Tax Annual Amount | 2486 |
| Home Warranty Y/N | No |
| Middle/Junior High School | Scott Co. Middle |
| Lease Considered Y/N | No |
| Standard Status | Active |
| Ownership Type | Private |
Interior Features
| Interior Amenities | Breakfast Bar,Ceiling Fan(s),Double Vanity,Entrance Foyer,Granite Counters,High Ceilings,Kitchen Island,Open Floorplan,Pantry,Separate Dining,Separate Shower,Soaking Tub,Tub,Two Story Entrance Foyer, |
|---|---|
| Flooring | Carpet,Hardwood |
| Total Fireplaces | 1 |
| Fireplace Features | Gas,Gas Log,Living Room |
| Basement (Y/N) | No |
| Window Features | Blinds,Window Coverings,Window Treatments |
| Fireplace Y/N | Yes |
| Above Grade Finished Area | 1335 |
| Laundry Features | Electric Dryer Hookup,Laundry Room,Main Level,Sink,Washer Hookup |
| Total Bedrooms | 4 |
| Main Level Bedrooms | 2 |
| LivingAreaSource | Assessor |
| Above Grade Finished Area Source | Builder |
| Total Baths | 3 |
Exterior Features
| Fencing | Back Yard,Chain Link |
|---|---|
| Parking Features | Additional Parking,Concrete,Garage Faces Side,Oversized |
| Lot Features | Back Yard,Cleared,Front Yard,Landscaped,Rectangular Lot,Sprinklers In Front |
| Water Source | Public,Well |
| Total Parking | 6 |
| Foundation Details | Slab |
| Lot Size Acres | 0.92 |
| Road Surface Type | Asphalt |
| Lot Size Source | Public Records |
| Waterfront Y/N | No |
Amenities
- Foreclosure
- Views
- Short Sale
- New Construction
- Adult 55+
- Lease To Own
- No HOA Fees
- Furnished
- Primary On Main
- Air Conditioning
- Seller Finance
- Green
- Fixer Upper
- Horse
- Golf
- Fireplace
- Deck
- Garage
- Basement
- Pool
Property vs Single Family Average in 63801
Price
Taxes
Year Built
Visits
 Listings displaying the MARIS logo are courtesy of the participants of Mid America Regional Information Systems Internet Data Exchange. IDX information is provided exclusively for consumers' personal, non-commercial use and may not be used for any purpose other than to identify prospective properties consumers may be interested in purchasing.
Information is deemed reliable but is not guaranteed.
Listings displaying the MARIS logo are courtesy of the participants of Mid America Regional Information Systems Internet Data Exchange. IDX information is provided exclusively for consumers' personal, non-commercial use and may not be used for any purpose other than to identify prospective properties consumers may be interested in purchasing.
Information is deemed reliable but is not guaranteed.
