






Address
622 Scottsvale Drive, Rolla, MO
Price
$ 324,900
Property Attributes
- MLS#26007649
- TypeSingle Family
- Listing Status Active
- CountyPHELPS
- CityRolla
- AreaRolla
- NeighborhoodScottsvale Manor
- Zip65401
- StyleRanch,Traditional
- Year Built2025
- Taxes$ 254
- Price$ 324,900
- Bedrooms3
- Full Bathrooms2
- Half Bathrooms1
- Sqr Footage1864
- Lot Size0.39 Acres
Data Source:
Mid America Regional Information Systems (MARIS)
Property Description
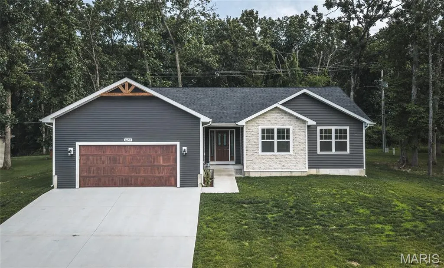
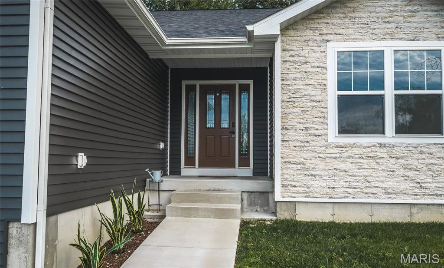
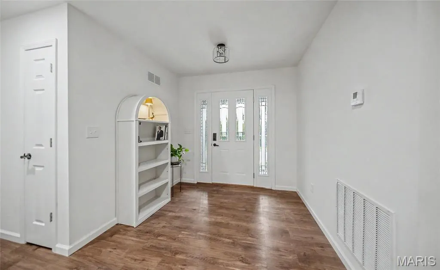
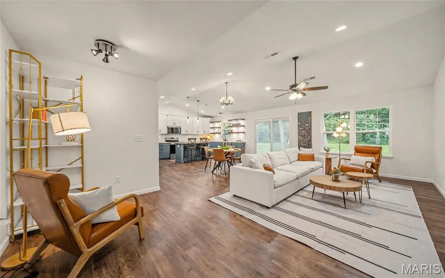
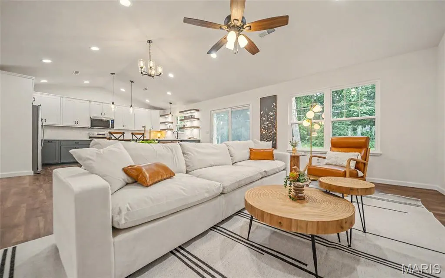
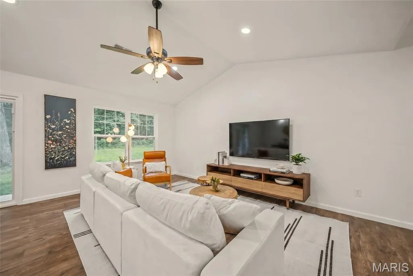
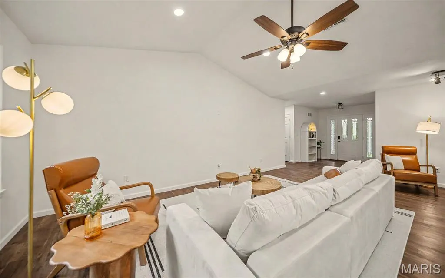
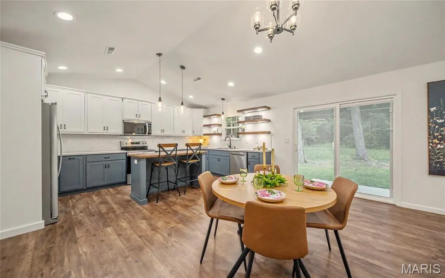
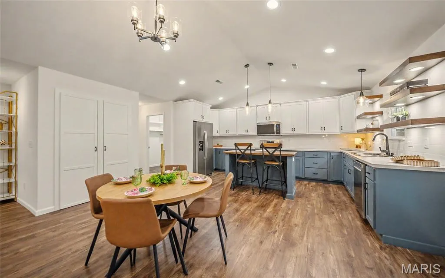
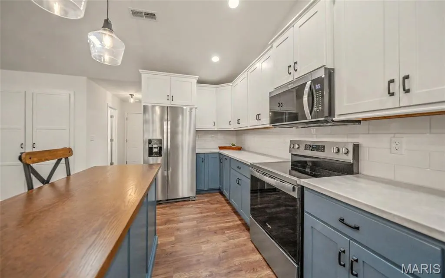
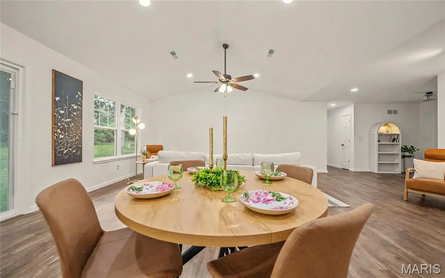
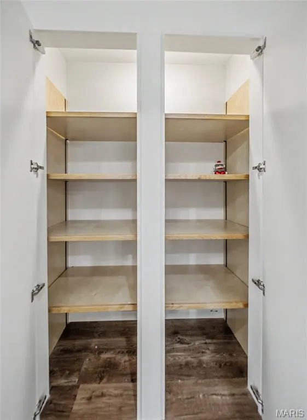
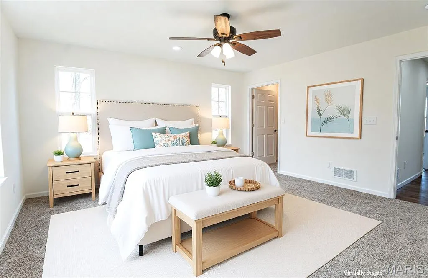
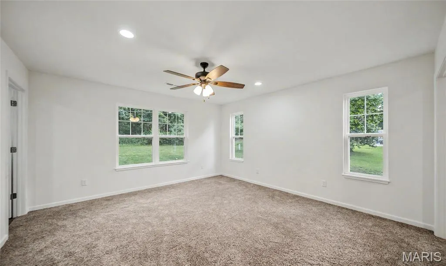
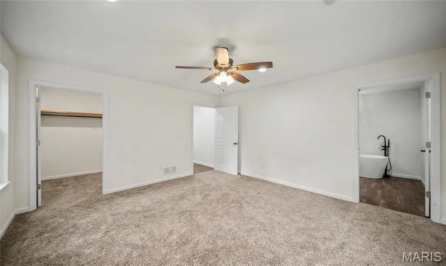
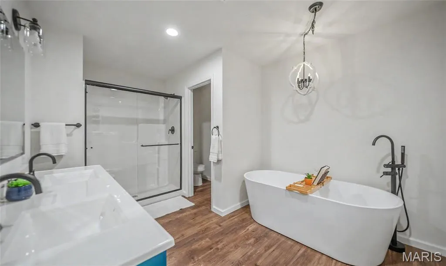
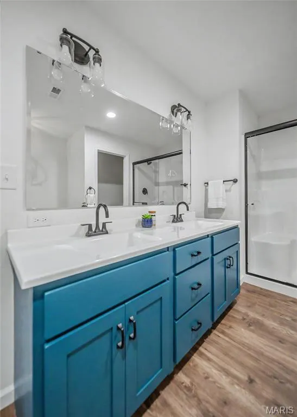
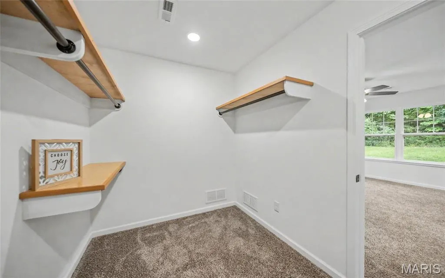
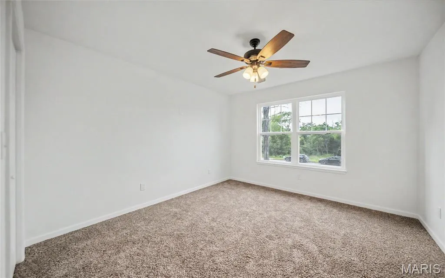
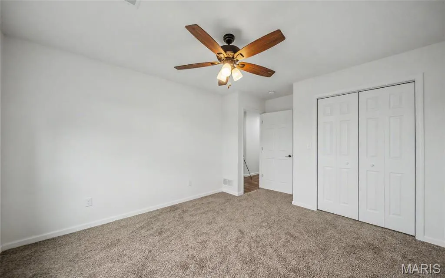
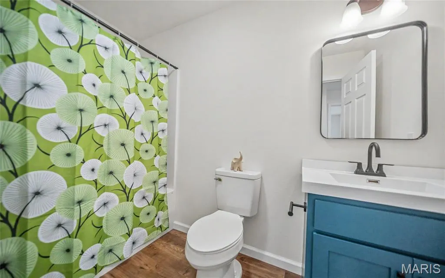
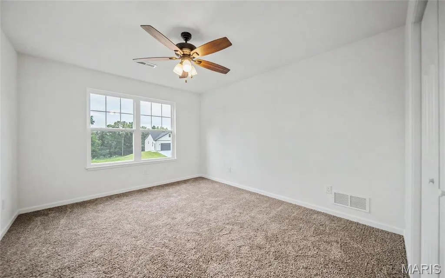
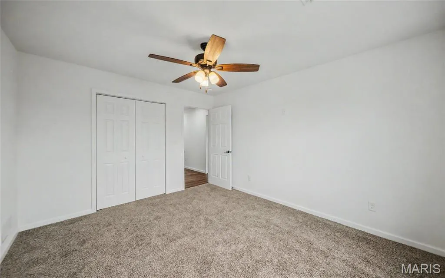
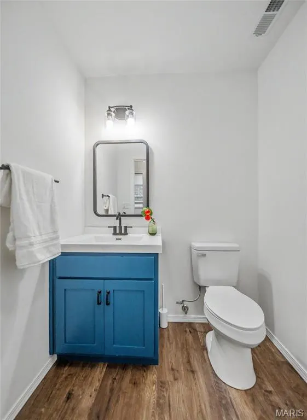
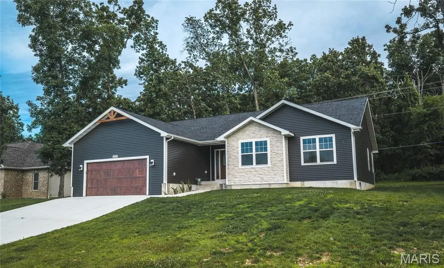
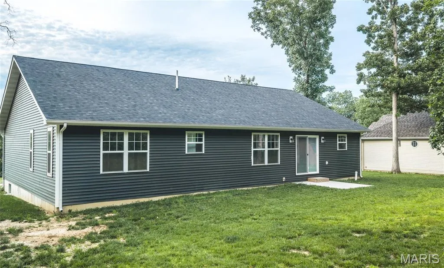
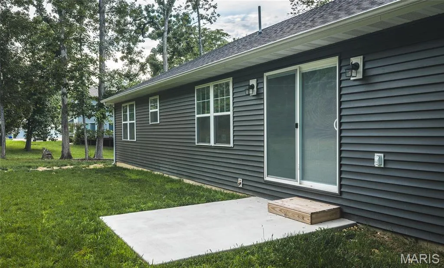
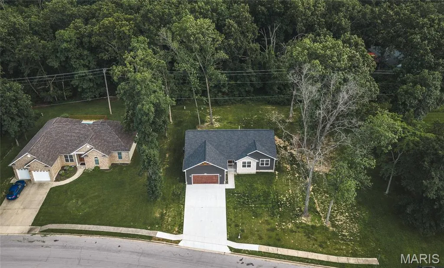
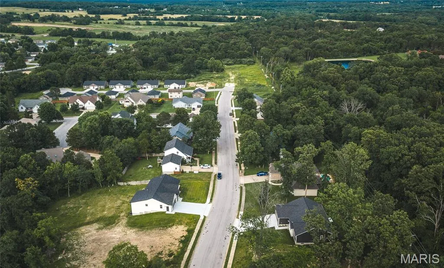
Presenting 622 Scottsvale Dr in Rolla, Missouri! Featuring 3 bedrooms and 2.5 bathrooms, this home offers the perfect blend of modern design, comfort, and functionality. Step inside to luxury vinyl plank flooring throughout the main living areas, plush carpeting in all bedrooms, and an open-concept kitchen, dining, and living space that truly feels like the heart of the home. Whether your style is cozy, contemporary, or somewhere in between…this layout is ready for your vision! The kitchen is a dream for anyone who loves to cook (or entertain!). Enjoy a double sink, custom pantry, generous counter space, a center island, and even under-cabinet puck lighting that adds the perfect finishing touch. It’s bright, inviting, and ready for everything from quiet mornings to lively gatherings. The spacious bedrooms offer flexibility for families, guests, or hobby spaces — and the primary suite? Pure comfort. Complete with a huge walk-in closet and a luxurious ensuite bath featuring a glass sliding-door shower and a large soaking tub made for unwinding at the end of the day. Outside, you’ll find a beautiful front entrance with standout curb appeal and a generously sized backyard — plenty of room to relax, play, or personalize. Location matters…and this one hits the sweet spot - close to shopping, restaurants, and schools while still tucked into a peaceful neighborhood setting that feels like home. This one checks all the boxes so schedule your private showing today!
| Elementary School | Middle School | High School |
|---|---|---|
| Mark Twain Elem. | Rolla Jr. High | Rolla Sr. High |
| Price History | |
|---|---|
| 2/12/2026 | Listed $349,900 |
| 7/10/2026 | 6$329,900 |
| 9/8/2026 | 2$324,900 |
General Features
| Sewer | Public Sewer |
|---|---|
| Heating | Electric,Forced Air |
| Cooling | Central Air,Electric |
| Utilities | Electricity Available,Sewer Available,Water Available |
| Possession | Close Of Escrow |
| Roof | Shingle |
| Appliances | Dishwasher,Microwave,Electric Range,Refrigerator,Electric Water Heater |
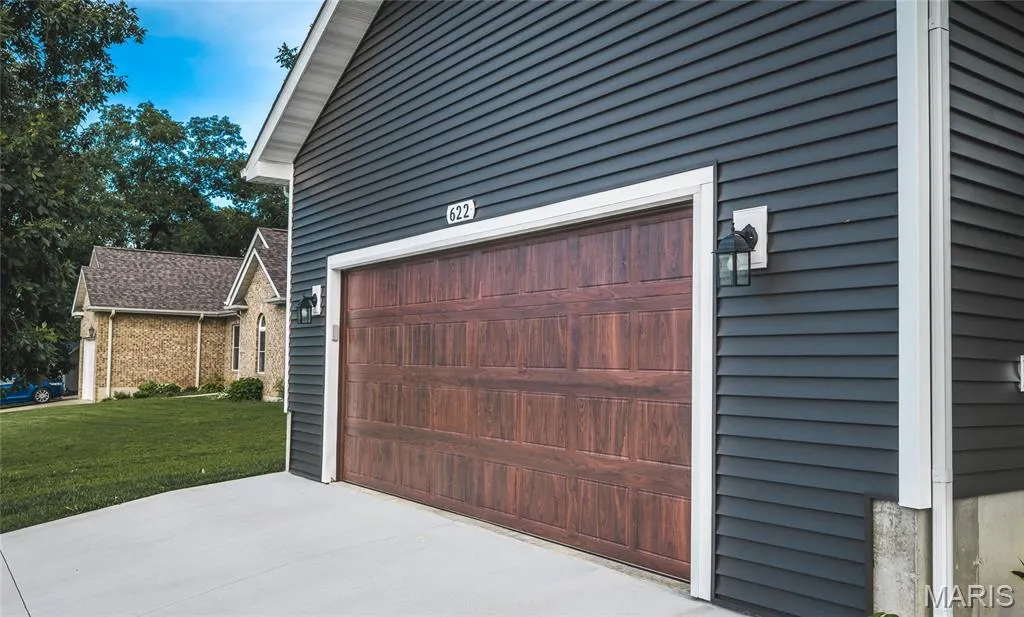
| Garage Spaces | 2 |
| Patio/Porch Features | Front Porch,Patio |
| Architectural Style | Ranch,Traditional |
| Construction Materials | Stone Veneer,Vinyl Siding |
| Year Built | 2025 |
| Electric | Single Phase |
| View | Trees/Woods |
| Township | Rolla |
| Levels | One |
| Property Subtype | Single Family Residence |
| Tax Year | 2025 |
| County | Phelps |
| New Construction | Yes |
| Property Type | Residential |
| HOA | No |
| Attached Garage | Yes |
| Subdivision Name | Scottsvale Manor |
| Garage Y/N | Yes |
| Total Rooms | 9 |
| Full Baths | 2 |
| Status | Active |
| Directions | Starting on Highway 72 going East,after about a mile take a Left onto Pine Tree Road (where it meets Highway O),then after just 0.1 miles take a quick Right onto Scottsvale Dr and the house will be |
| High School | Rolla Sr. High |
| City | Rolla |
| Disclosures | Seller Property Disclosure |
| Senior Community Y/N | No |
| High School District | Rolla 31 |
| MLS Area | 796 - Rolla |
| Lot Size Square Feet | 16988.4 |
| Carport Y/N | No |
| Elementary School | Mark Twain Elem. |
| Property Attached Y/N | No |
| Tax Annual Amount | 254 |
| Home Warranty Y/N | Yes |
| Middle/Junior High School | Rolla Jr. High |
| Lease Considered Y/N | No |
| Structure Type | House |
| Builder Name | Richard Gilbert |
| Standard Status | Active |
| Legal Description | LOT 70 SCOTTSVALE MANOR SE C. 7,TWP. 37 N.,RNG. 7 W. |
Interior Features
| Interior Amenities | Ceiling Fan(s),Dining/Living Room Combo,Double Vanity,Eat-in Kitchen,Kitchen Island,Kitchen/Dining Room Combo,Open Floorplan,Pantry,Separate Shower,Soaking Tub,Walk-In Closet(s) |
|---|---|
| Basement | Crawl Space |
| Flooring | Carpet,Luxury Vinyl |
| Basement (Y/N) | No |
| Window Features | Tilt-In Windows |
| Fireplace Y/N | No |
| Above Grade Finished Area | 1864 |
| Half Baths | 1 |
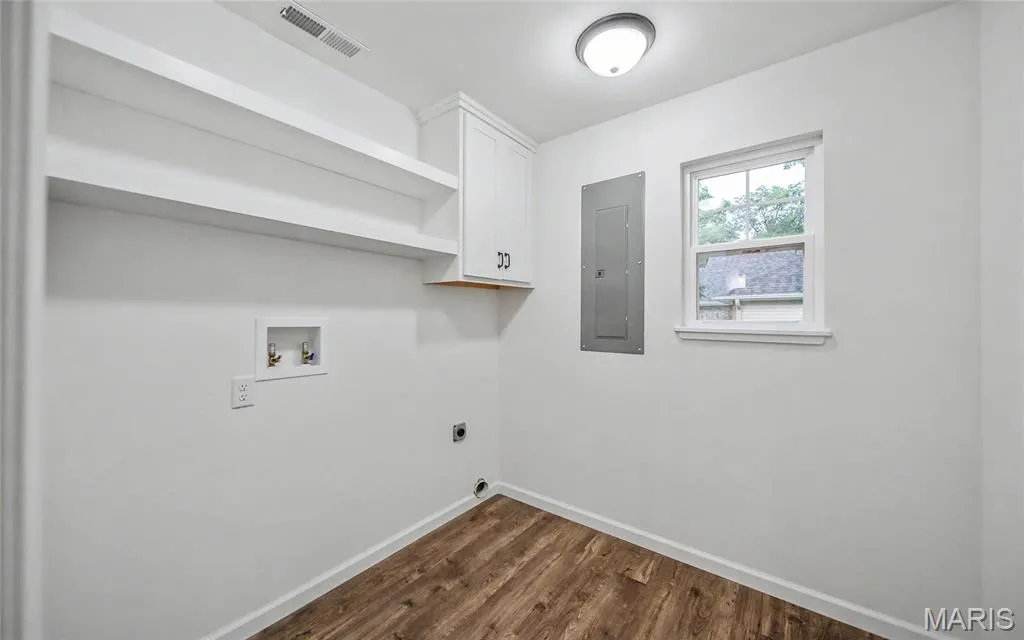
| Laundry Features | Laundry Room,Main Level,Washer Hookup |
| Total Bedrooms | 3 |
| Main Level Bedrooms | 3 |
| LivingAreaSource | Public Records |
| Above Grade Finished Area Source | Public Records |
| Total Baths | 3 |
Exterior Features
| Exterior Amenities | Entry Steps/Stairs |
|---|---|
| Lot Features | Back Yard |
| Water Source | Public |
| Foundation Details | Concrete Perimeter |
| Lot Size Acres | 0.39 |
| Road Surface Type | Paved |
| Lot Size Source | Public Records |
| Waterfront Y/N | No |
| Road Frontage Type | City Street |
Amenities
- Foreclosure
- Views
- Short Sale
- New Construction
- Adult 55+
- Lease To Own
- No HOA Fees
- Furnished
- Primary On Main
- Air Conditioning
- Seller Finance
- Green
- Fixer Upper
- Horse
- Golf
- Fireplace
- Deck
- Garage
- Basement
- Pool
Property vs Single Family Average in 65401
Price
Taxes
Year Built
Visits
 Listings displaying the MARIS logo are courtesy of the participants of Mid America Regional Information Systems Internet Data Exchange. IDX information is provided exclusively for consumers' personal, non-commercial use and may not be used for any purpose other than to identify prospective properties consumers may be interested in purchasing.
Information is deemed reliable but is not guaranteed.
Listings displaying the MARIS logo are courtesy of the participants of Mid America Regional Information Systems Internet Data Exchange. IDX information is provided exclusively for consumers' personal, non-commercial use and may not be used for any purpose other than to identify prospective properties consumers may be interested in purchasing.
Information is deemed reliable but is not guaranteed.
