
Address
184 Country View Drive, Benton, MO
Price
$ 799,000
Property Attributes
- MLS#25073890
- TypeSingle Family
- Listing Status Active
- CountySCOTT
- CityBenton
- NeighborhoodHill Farm Estates
- Zip63736
- StyleTraditional
- Year Built1999
- Taxes$ 3163
- Price$ 799,000
- Bedrooms5
- Full Bathrooms5
- Half Bathrooms0
- Sqr Footage6981
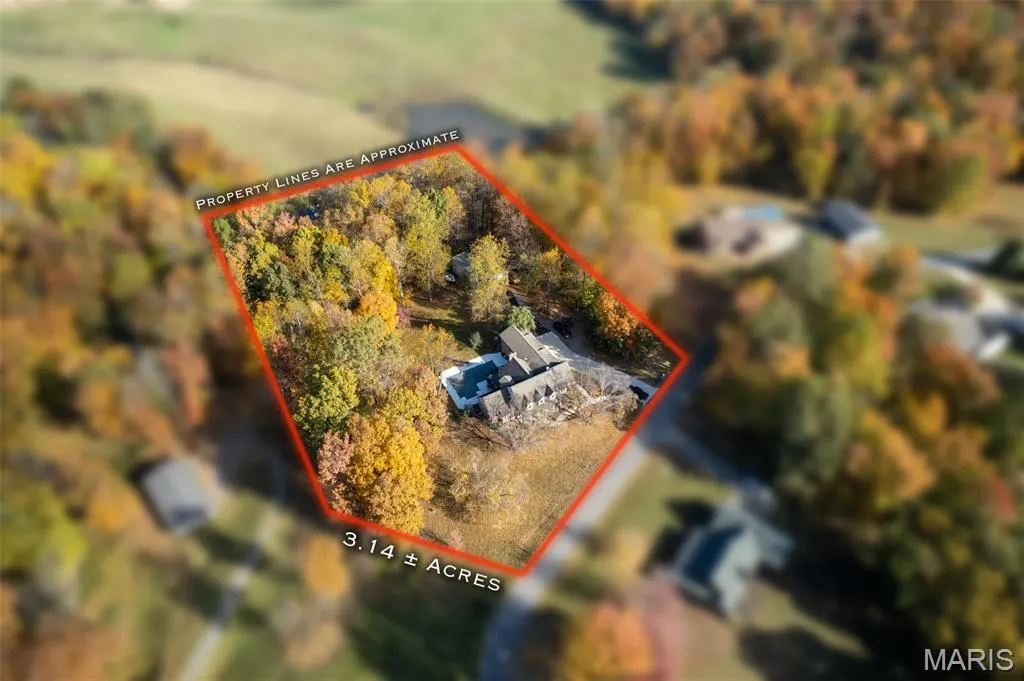
- Lot Size3.05 Acres
Data Source:
Mid America Regional Information Systems (MARIS)
Property Description
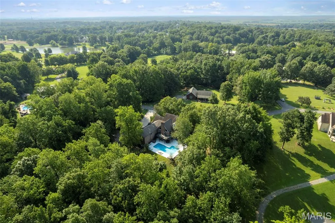
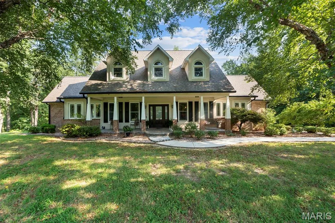
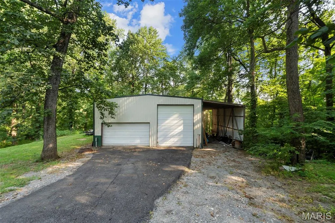
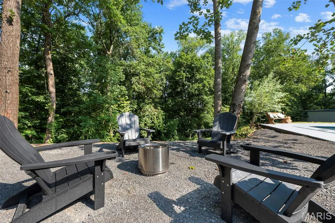
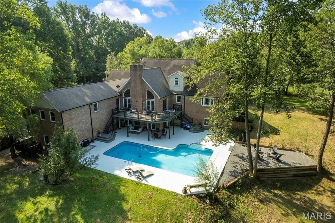
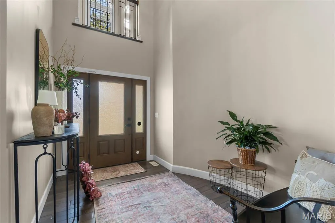
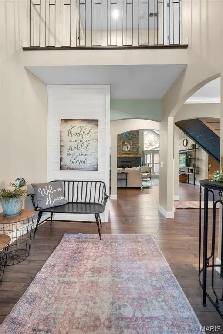
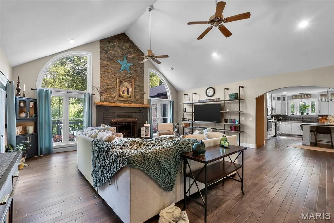
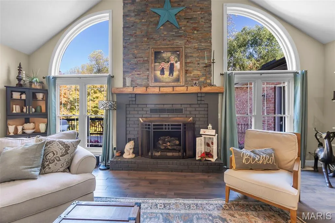
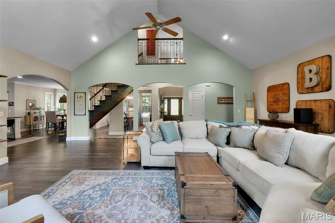
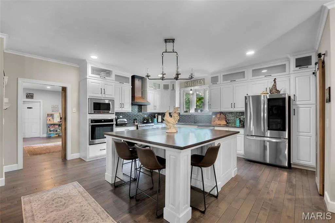
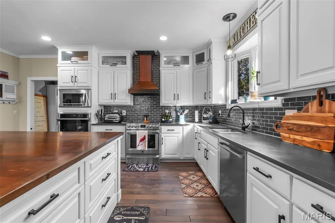
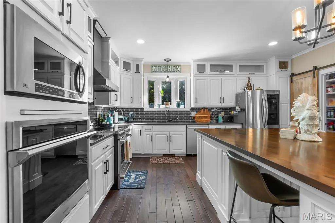
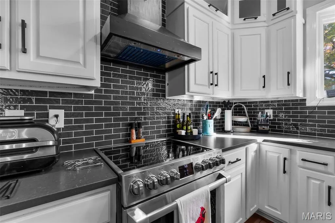
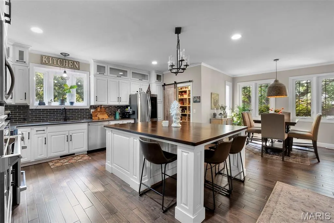
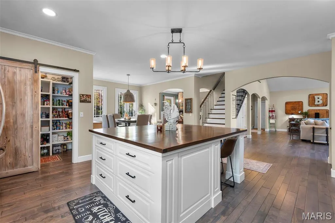
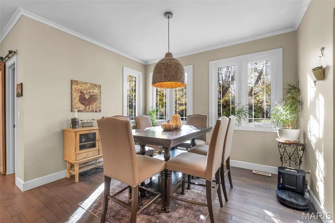
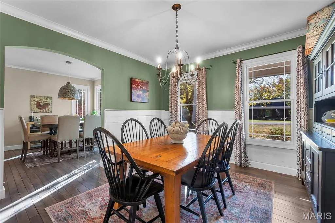
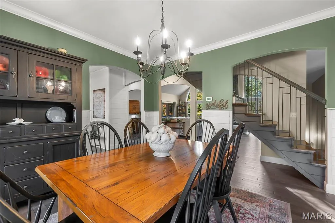
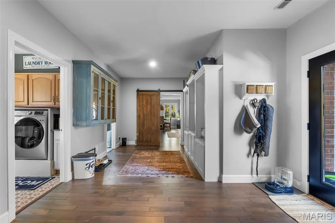
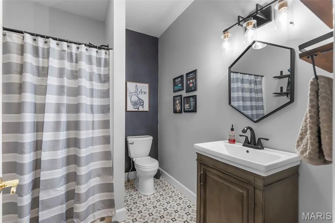
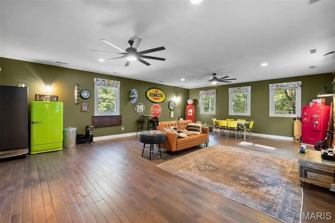
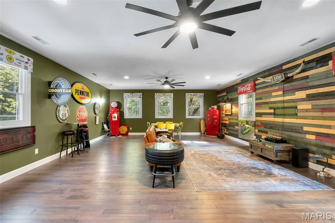
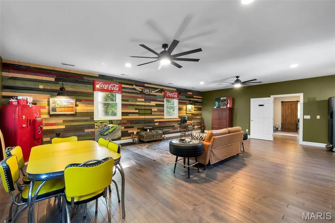
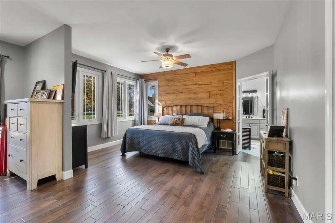
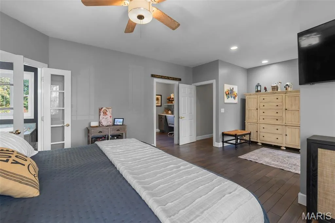
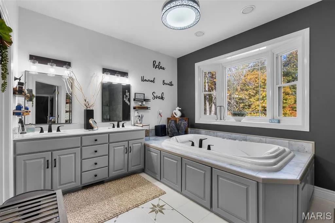
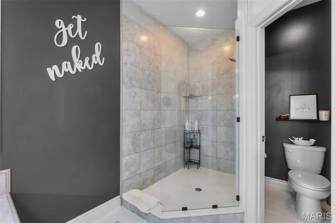
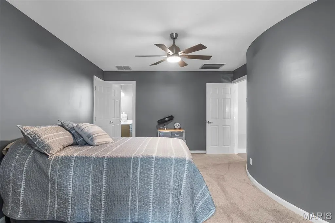
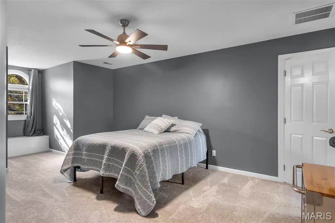
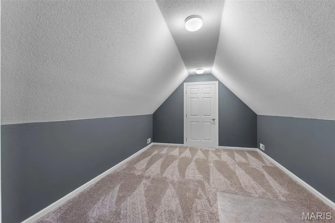
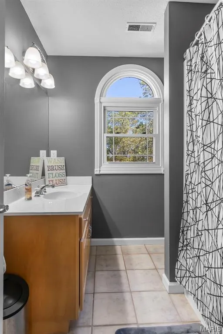
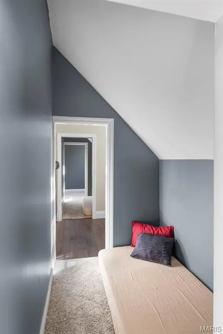
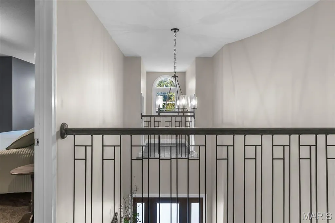
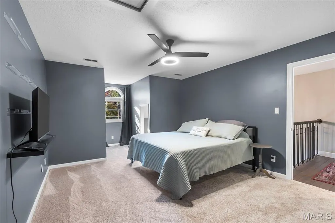
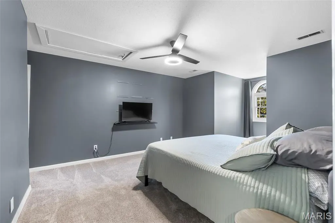
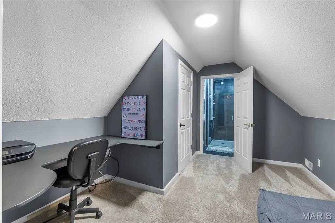
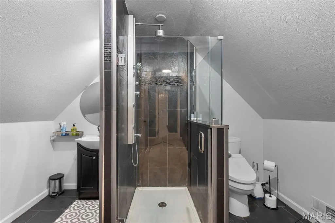
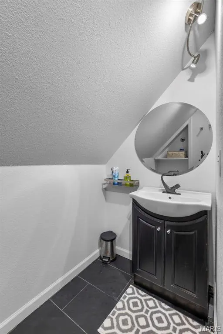
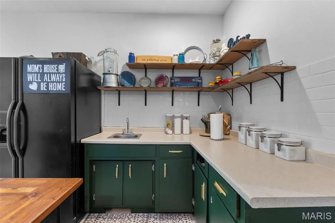
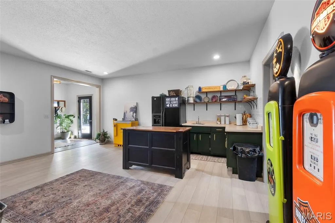
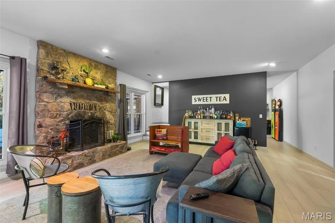
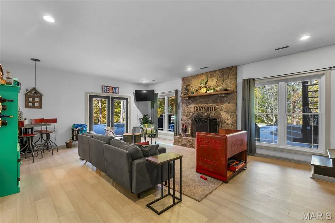
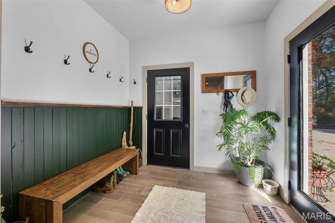
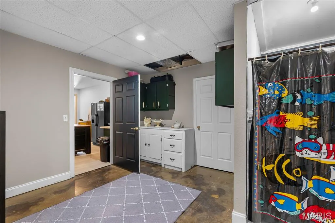
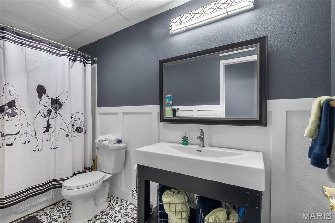
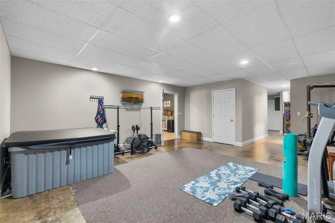
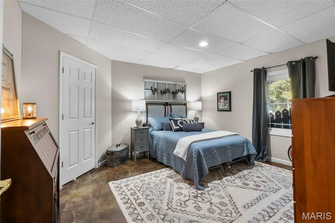
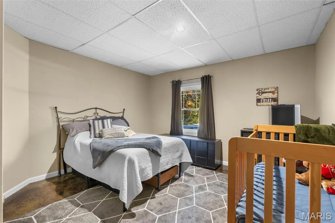
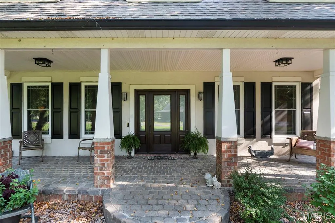
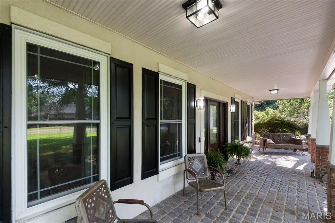
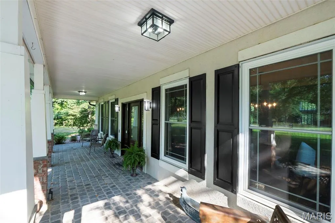
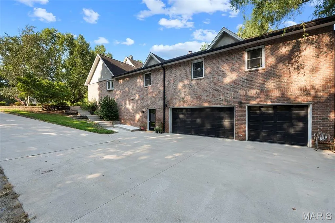
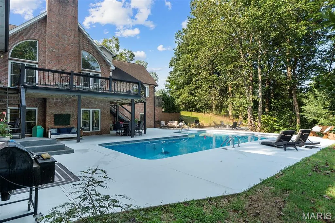
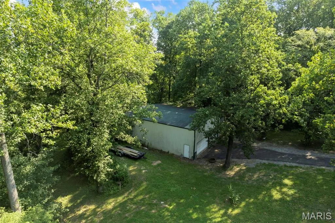
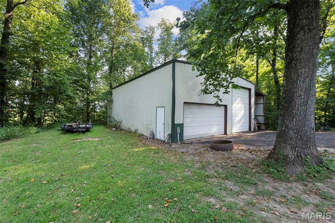
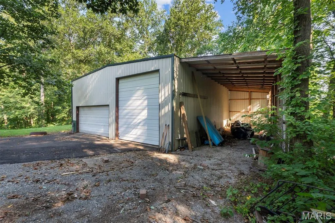
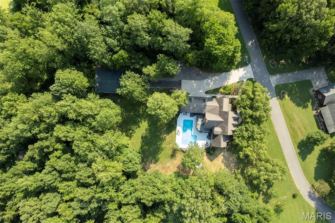
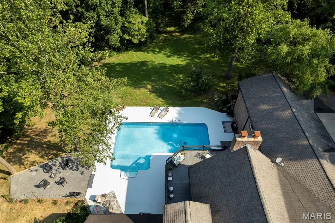
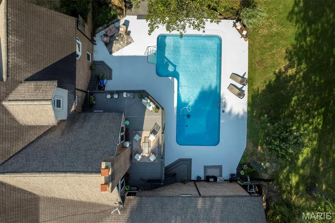
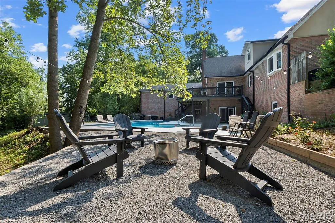
3-acre wooded lot • Inground pool • Detached garage with workshop • Main-level living • Birch hardwood floors Set on 3 wooded acres in a quiet Benton neighborhood, this 1.5-story home offers the ideal mix of space, privacy, and modern comfort. Inside, the main level features an open, functional layout designed for everyday living as well as entertaining. The large living room flows seamlessly into the dining area and kitchen, where granite countertops, a walk-in pantry, and a huge island create a true gathering space. Birch hardwood floors extend throughout the main level, adding warmth and timeless style, while high ceilings enhance the home’s spacious feel. This home includes 5 bedrooms and 5 full bathrooms, providing flexibility for guests, offices, or multigenerational living. The primary suite is located on the main level for convenience. Also on the main floor is a super cool man cave—an ideal spot for watching the game, relaxing, or hosting friends. The finished lower level expands the home’s versatility with an additional living room, bedrooms, bathroom, storage space, a dog bathing station, and a small kitchen area. This level walks out directly to the pool deck, creating a seamless indoor-outdoor connection ideal for entertaining or extended stays. Step outside to enjoy your private backyard retreat with an inground pool, concrete patio, and wooded backdrop for added privacy. A three-car attached garage provides everyday convenience, while a detached shop adds extra space for storage, a workshop, or hobby use. Located just minutes from Benton’s center and Interstate 55, this property combines country privacy with neighborhood ease. Experience open living spaces, outdoor enjoyment, and a versatile floor plan—all in one exceptional 3-acre setting.
| Elementary School | Middle School | High School |
|---|---|---|
| Scott Co. Elem. | Scott Co. Middle | Thomas W. Kelly High |
| Price History | |
|---|---|
| 11/7/2025 | Listed $849,000 |
| 4/7/2026 | 6$799,000 |
General Features
| Sewer | Septic Tank |
|---|---|
| Heating | Forced Air,Electric |
| Cooling | Ceiling Fan(s),Electric |
| Utilities | Natural Gas Available |
| Appliances | Stainless Steel Appliance(s),Dishwasher,Disposal,Microwave,Double Oven,Electric Oven,Refrigerator,Free-Standing Refrigerator,Washer/Dryer |
| Garage Spaces | 3 |
| Architectural Style | Traditional |
| Pool Features | In Ground,Outdoor Pool,Salt Water |
| Construction Materials | Brick |
| Year Built | 1999 |
| Electric | 220 Volts |
| Levels | One and One Half |
| Property Subtype | Single Family Residence |
| Tax Year | 2024 |
| County | Scott |
| New Construction | No |
| Property Type | Residential |
| HOA | No |
| Attached Garage | Yes |
| Subdivision Name | Hill Farm Estates |
| Garage Y/N | Yes |
| Building Features | Basement,Bathrooms,Patio,Pool |
| Total Rooms | 19 |
| Full Baths | 5 |
| Status | Active |
| High School | Thomas W. Kelly High |
| City | Benton |
| Disclosures | None |
| High School District | Scott Co. R-IV |
| Lot Size Square Feet | 132858 |
| Carport Y/N | No |
| Elementary School | Scott Co. Elem. |
| Tax Annual Amount | 3163 |
| Home Warranty Y/N | No |
| Middle/Junior High School | Scott Co. Middle |
| Virtual Tour | https://www.zillow.com/view-imx/b62bfe0f-75df-47f1-9cf9-85e5070ccb11?wl=true&setAttribution=mls&initialViewType=pano |
| Standard Status | Active |
Interior Features
| Interior Amenities | Eat-in Kitchen,Granite Counters,High Ceilings,Kitchen/Dining Room Combo,Shower,Storage,Walk-In Closet(s),Walk-In Pantry,Wet Bar |
|---|---|
| Basement | Bathroom,Concrete,Finished,Full,Sleeping Area,Walk-Out Access |
| Total Fireplaces | 2 |
| Fireplace Features | Basement,Living Room |
| Basement (Y/N) | Yes |
| Fireplace Y/N | Yes |
| Above Grade Finished Area | 4400 |
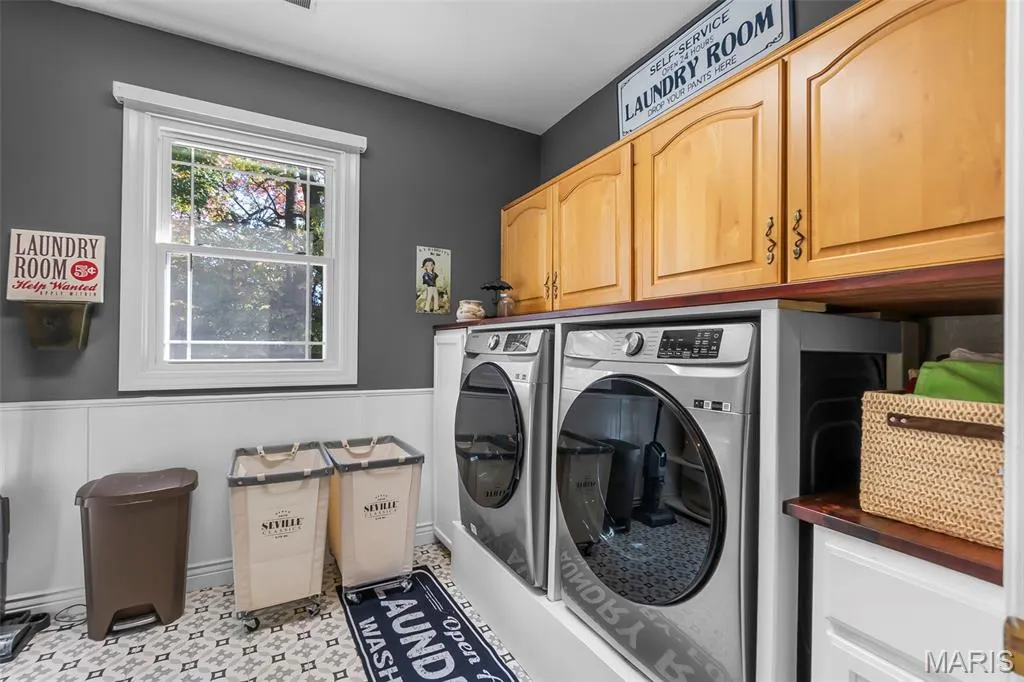
| Laundry Features | Main Level |
| Total Bedrooms | 5 |
| Below Grade Finished Area | 2581 |
| Main Level Bedrooms | 1 |
| LivingAreaSource | Assessor |
| Below Grade Finished Area Source | Assessor |
| Above Grade Finished Area Source | Assessor |
| Total Baths | 5 |
Exterior Features
| Exterior Amenities | Balcony,Fire Pit,Private Yard,Storage |
|---|---|
| Parking Features | Attached,Detached,Garage Faces Side |
| Lot Features | Other |
| Water Source | Public |
| Lot Size Acres | 3.05 |
| Lot Size Source | Public Records |
| Waterfront Y/N | No |
Amenities
- Foreclosure
- Views
- Short Sale
- New Construction
- Adult 55+
- Lease To Own
- No HOA Fees
- Furnished
- Primary On Main
- Air Conditioning
- Seller Finance
- Green
- Fixer Upper
- Horse
- Golf
- Fireplace
- Deck
- Garage
- Basement
- Pool
Property vs Single Family Average in 63736
Price
Taxes
Year Built
Visits
 Listings displaying the MARIS logo are courtesy of the participants of Mid America Regional Information Systems Internet Data Exchange. IDX information is provided exclusively for consumers' personal, non-commercial use and may not be used for any purpose other than to identify prospective properties consumers may be interested in purchasing.
Information is deemed reliable but is not guaranteed.
Listings displaying the MARIS logo are courtesy of the participants of Mid America Regional Information Systems Internet Data Exchange. IDX information is provided exclusively for consumers' personal, non-commercial use and may not be used for any purpose other than to identify prospective properties consumers may be interested in purchasing.
Information is deemed reliable but is not guaranteed.
