











Address
1528 Brunston Drive, Cape Girardeau, MO
Price
$ 699,900
Property Attributes
- MLS#25043719
- TypeSingle Family
- Listing Status Active
- CountyCAPE GIRARDEAU
- CityCape Girardeau
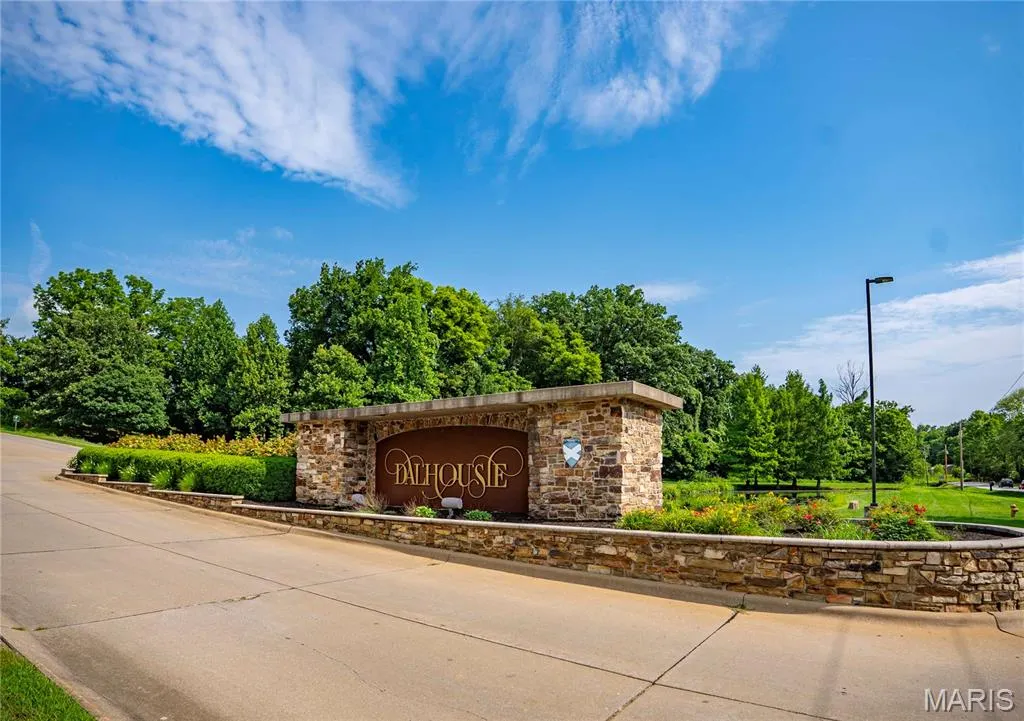
- NeighborhoodDalhousie
- Zip63701
- StyleTraditional
- Year Built2025
- Taxes$ 435
- Price$ 699,900
- Bedrooms4
- Full Bathrooms2
- Half Bathrooms1
- Sqr Footage2840
- Lot Size1.1 Acres
Data Source:
Mid America Regional Information Systems (MARIS)
Property Description
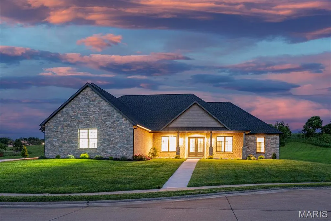
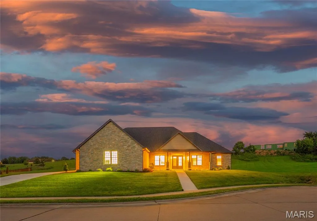
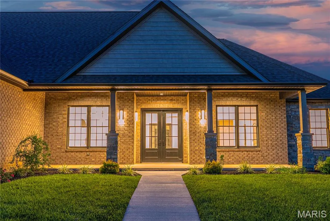
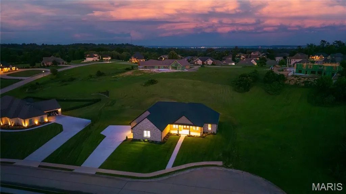
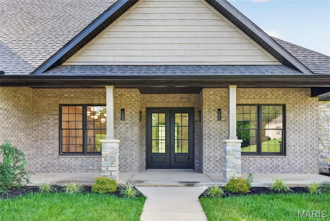
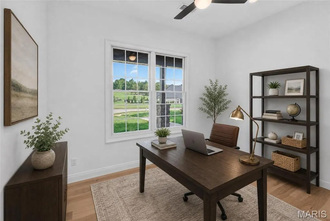
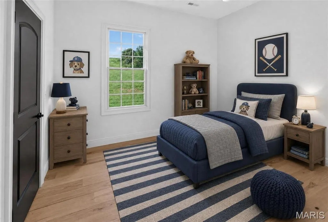
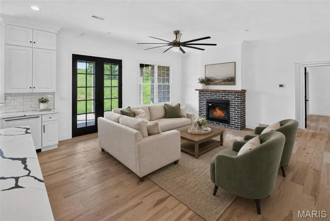
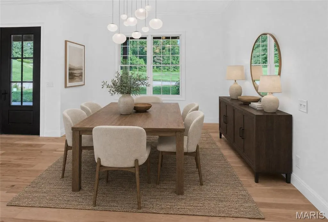
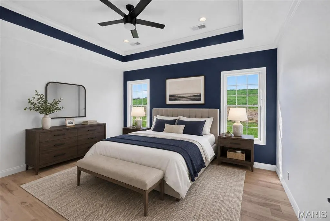
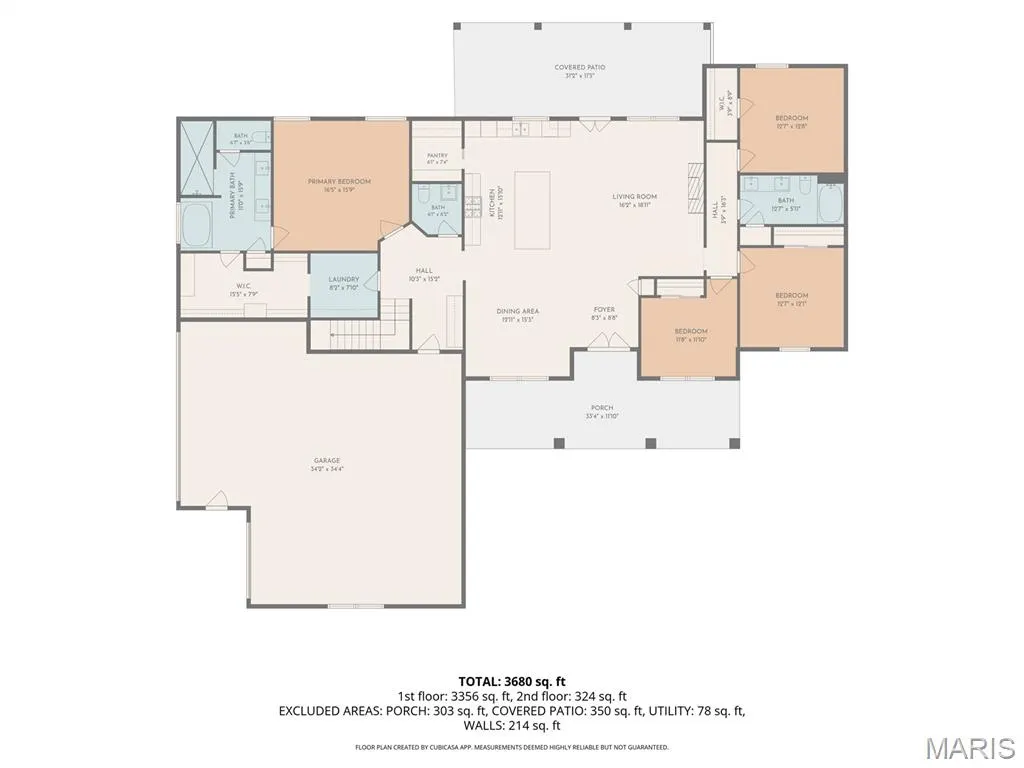
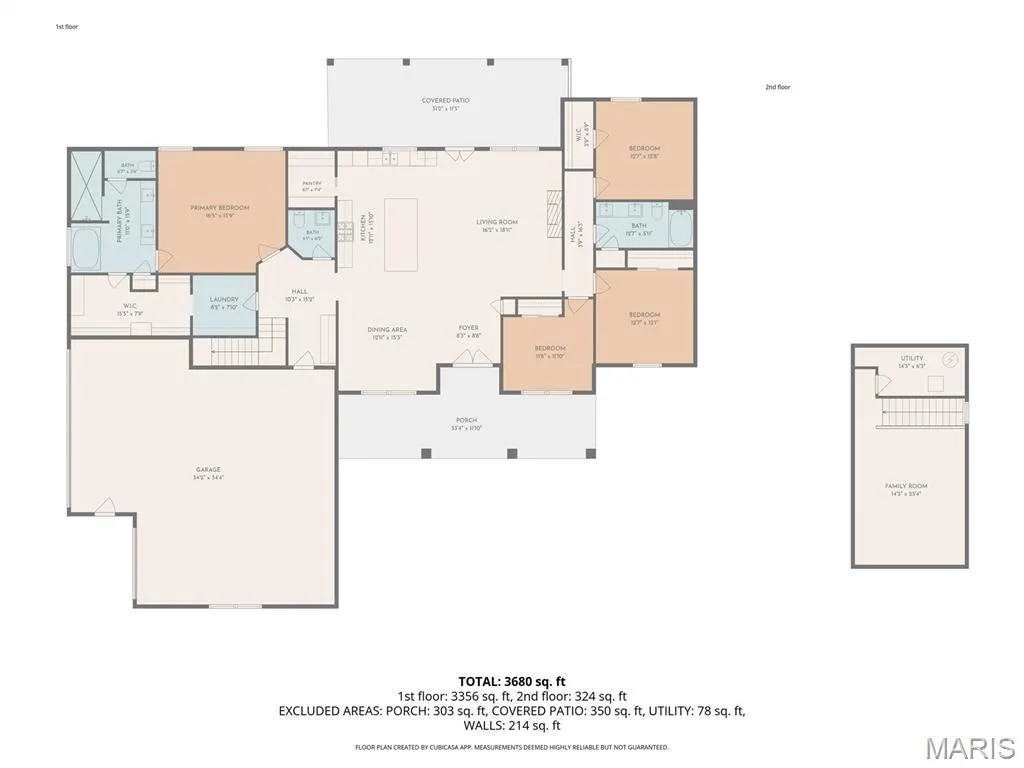
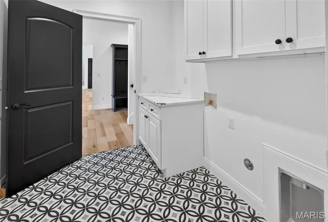
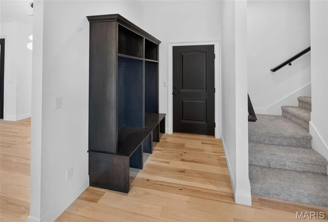
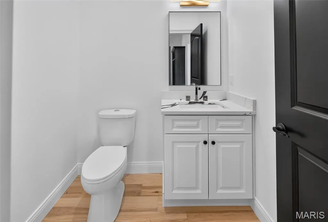
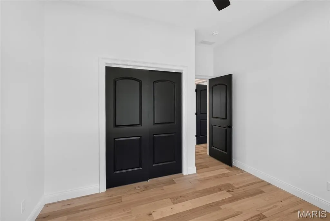
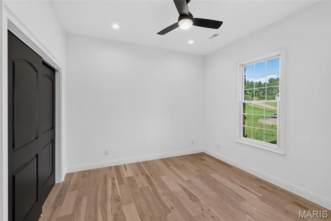
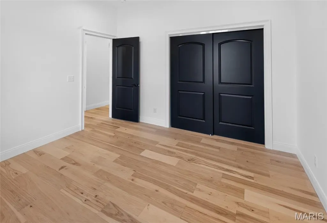
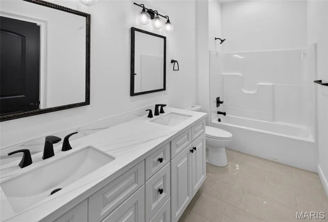
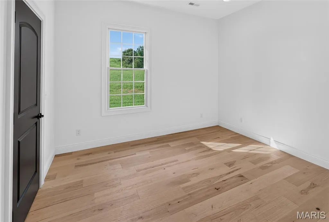
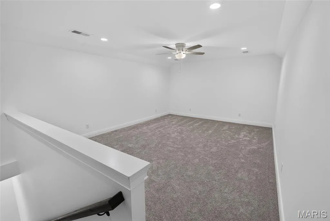
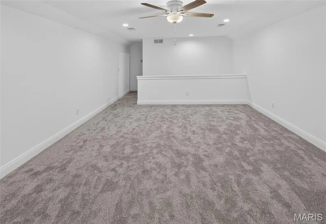
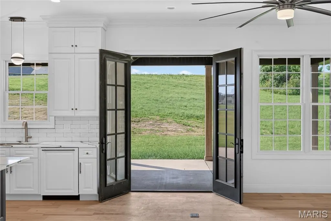
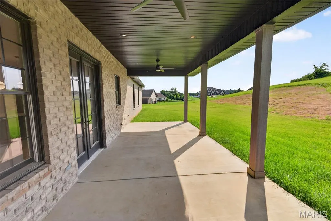
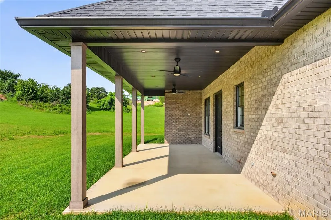
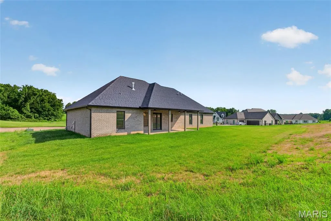
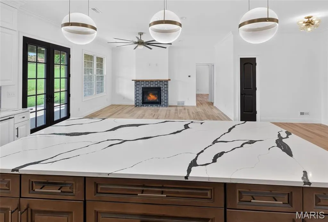
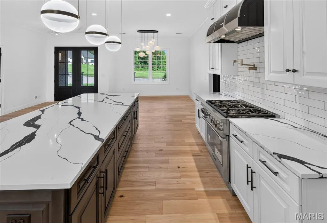
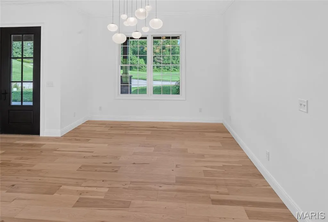
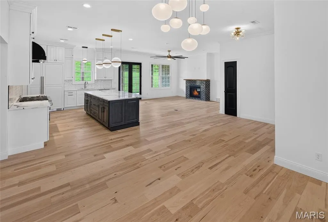
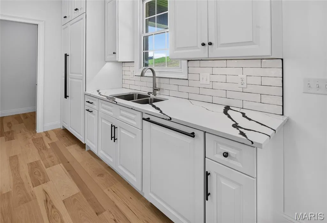
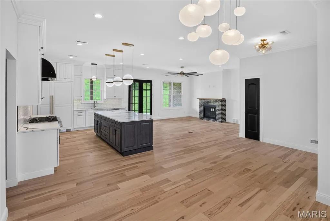
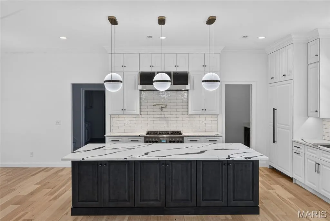
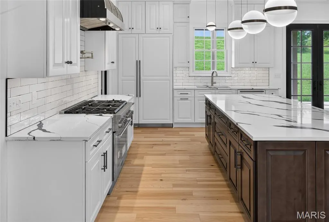
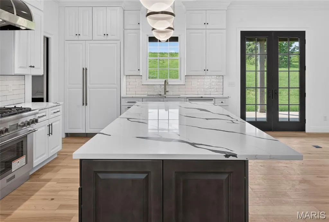
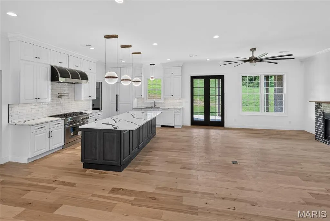
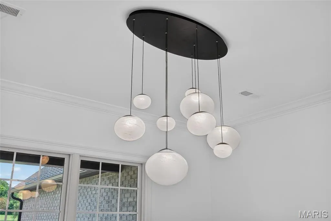
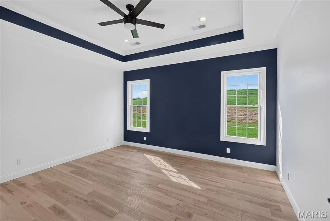
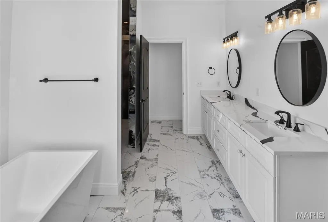
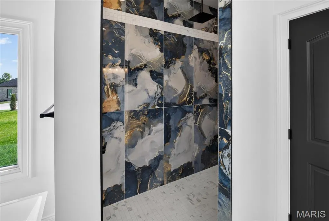
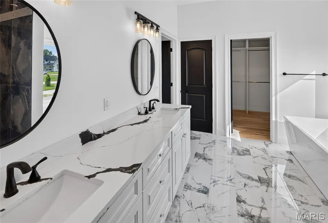
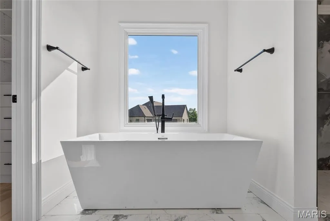
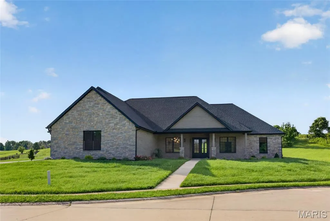
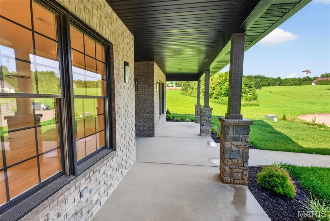
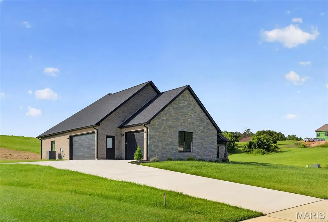
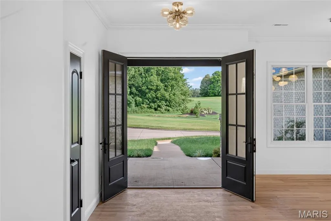
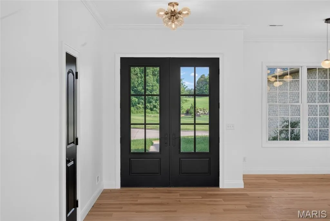
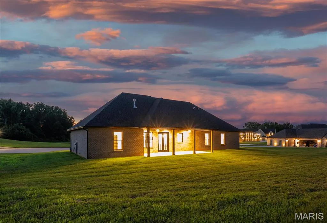
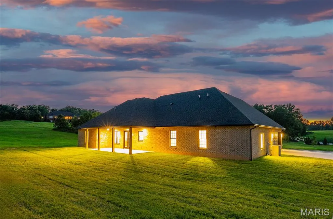
Discover this extraordinary opportunity at 1528 Brunston DR, CPGRRD, MO 63701, a newly constructed single-family residence that offers a future of refined living. This exceptional property is designed for those who appreciate modern craftsmanship and thoughtful design. The residence offers four generously proportioned bedrooms, providing ample space for comfort and privacy. Complementing these are three full bathrooms, each thoughtfully appointed to enhance daily routines. Step outside to discover a welcoming porch, an ideal setting for morning coffee or evening relaxation, seamlessly extending the home's living space into the outdoors. This is more than just a home; it's a foundation for the life you've always envisioned.
| Elementary School | Middle School | High School |
|---|---|---|
| Jefferson Elem. | Central Jr. High | Central High |
| Price History | |
|---|---|
| 6/30/2025 | Listed $879,900 |
| 12/2/2025 | 2$869,900 |
| 2/9/2026 | 3$849,900 |
| 3/18/2026 | 3$824,900 |
| 3/31/2026 | 4$799,900 |
| 8/24/2026 | 11$719,000 |
| 9/9/2026 | 3$699,900 |
General Features
| Sewer | Public Sewer |
|---|---|
| Heating | Forced Air,Natural Gas,Zoned |
| Cooling | Ceiling Fan(s),Central Air,Electric,ENERGY STAR Qualified Equipment,Exhaust Fan,Zoned |
| Possession | Close Of Escrow |
| Roof | Composition,Shingle |
| Appliances | ENERGY STAR Qualified Dishwasher,Built-In Freezer,ENERGY STAR Qualified Freezer,Range Hood,Free-Standing Gas Range,Refrigerator,Built-In Refrigerator,ENERGY STAR Qualified Refrigerator,ENERGY STAR Qu |
| HOA Fee | 300 |
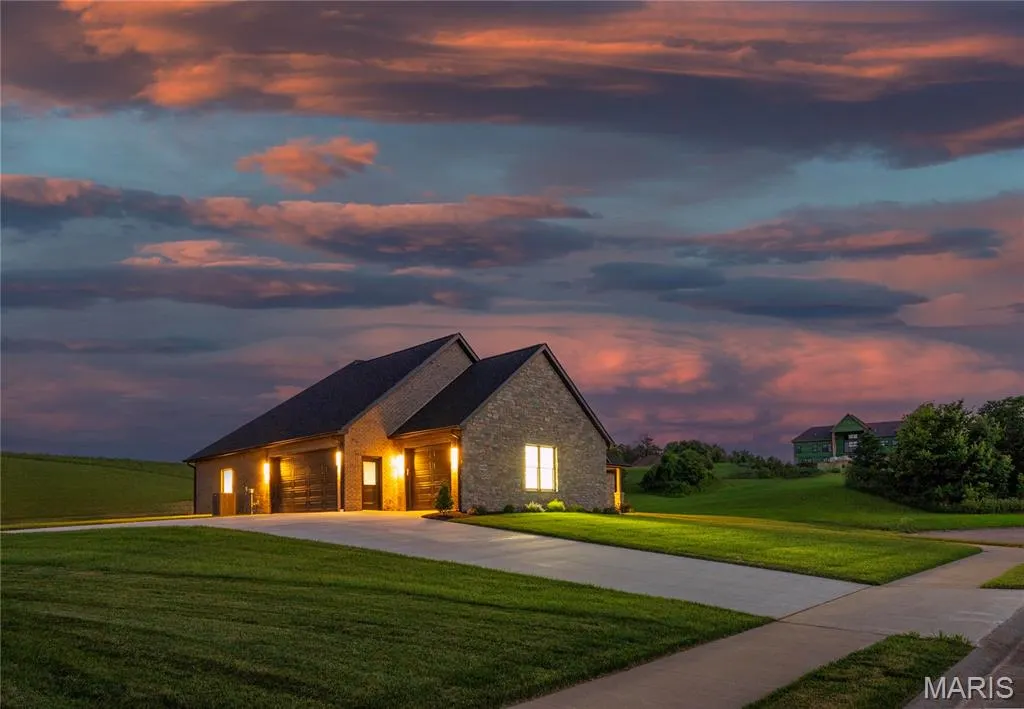
| Garage Spaces | 3 |
| Association Fee Includes | Common Area Maintenance |
| Patio/Porch Features | Covered,Front Porch,Patio |
| Architectural Style | Traditional |
| Security Features | Carbon Monoxide Detector(s),Smoke Detector(s) |
| Construction Materials | Brick |
| Year Built | 2025 |
| Electric | 220 Volts,Ameren |
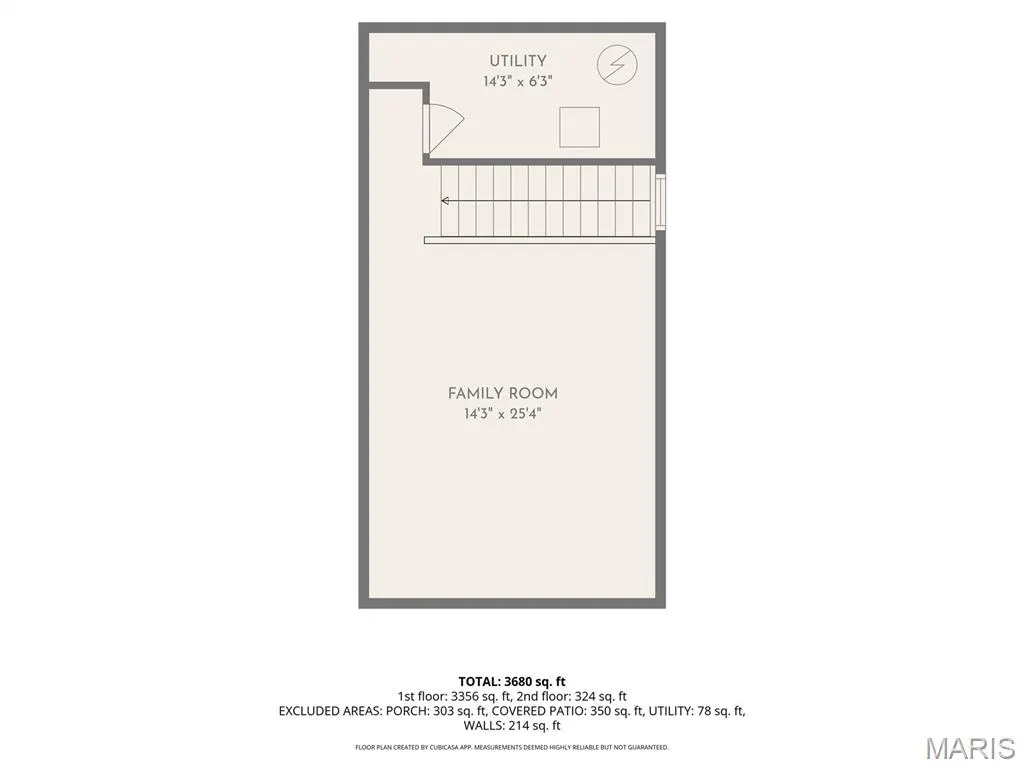
| Levels | One and One Half |
| Property Subtype | Single Family Residence |
| Tax Year | 2024 |
| Assoc Fee Paid Per | Annually |
| County | Cape Girardeau |
| New Construction | Yes |
| Property Type | Residential |
| Association Amenities | Common Ground,Lake |
| HOA | Yes |
| Attached Garage | Yes |
| Subdivision Name | Dalhousie |
| Garage Y/N | Yes |
| Other Structures | None |
| Total Rooms | 12 |
| Full Baths | 2 |
| Status | Active |
| Directions | Bloomfield Rd to Dalhousie Dr,Dalhousie Dr to Brunston,left at Brunston,2nd house on left |
| High School | Central High |
| City | Cape Girardeau |
| Disclosures | None |
| Senior Community Y/N | No |
| High School District | Cape Girardeau 63 |
| Carport Y/N | No |
| Elementary School | Jefferson Elem. |
| Property Attached Y/N | No |
| Tax Annual Amount | 435 |
| Home Warranty Y/N | No |
| Middle/Junior High School | Central Jr. High |
| Property Condition | New Construction |
| Lease Considered Y/N | No |
| Structure Type | House |
| Builder Name | Forever Homes of Cape Girardeau,LLC |
| Standard Status | Active |
| Ownership Type | Private |
| Legal Description | Lot 99 Highlands at Dalhousie |
Interior Features
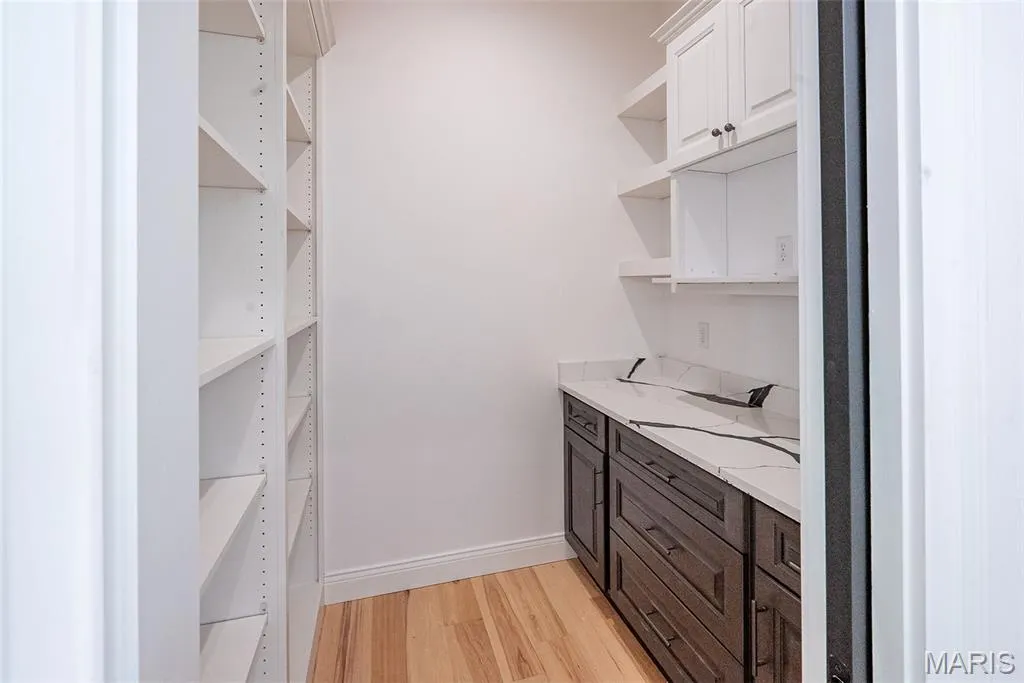
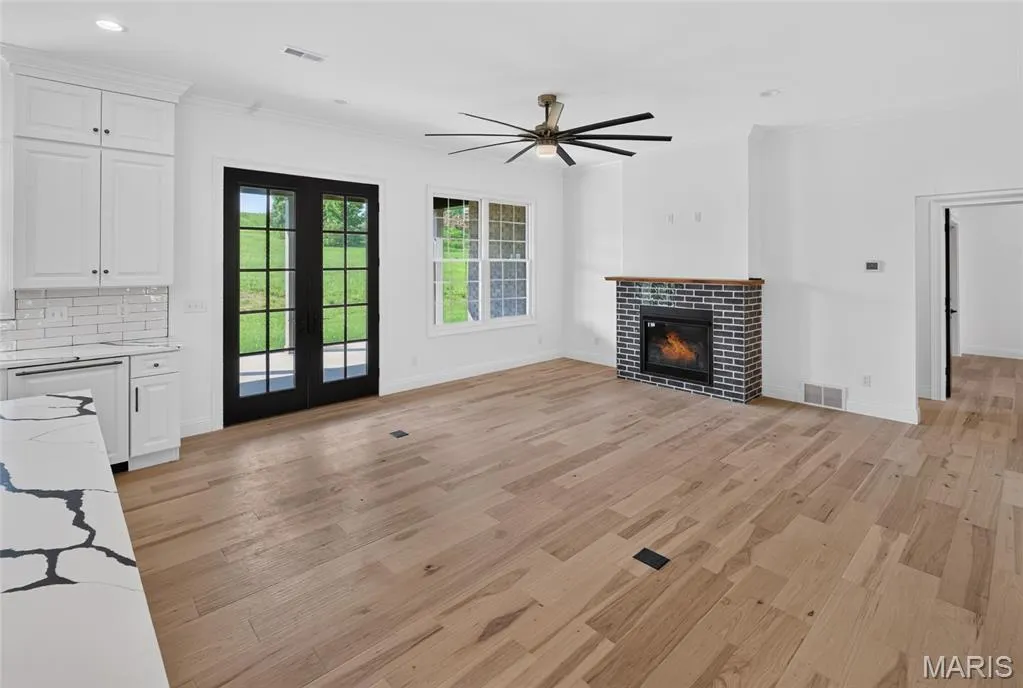
| Interior Amenities | Built-in Features,Crown Molding,Custom Cabinetry,Eat-in Kitchen,Entrance Foyer,High Ceilings,Kitchen Island,Open Floorplan,Pantry,Smart Thermostat,Soaking Tub,Solid Surface Countertop(s),Tray Ceiling |
|---|---|
| Flooring | Hardwood,Tile |
| Total Fireplaces | 1 |
| Fireplace Features | Blower Fan,Great Room,Living Room |
| Basement (Y/N) | No |
| Window Features | Double Pane Windows,ENERGY STAR Qualified Windows,Insulated Windows,Screens,Tilt-In Windows |
| Fireplace Y/N | Yes |
| Above Grade Finished Area | 2840 |
| Half Baths | 1 |
| Laundry Features | Laundry Room,Main Level,See Remarks |
| Total Bedrooms | 4 |
| Main Level Bedrooms | 4 |
| LivingAreaSource | Plans |
| Above Grade Finished Area Source | Plans |
| Total Baths | 3 |
Exterior Features
| Exterior Amenities | Private Yard,Rain Gutters |
|---|---|
| Fencing | None |
| Parking Features | Attached,Driveway,Garage,Oversized,Private |
| Lot Features | Back Yard,City Lot,Cul-De-Sac,Front Yard,Gentle Sloping,Landscaped,Near Golf Course,Sprinklers In Front,Sprinklers In Rear,Subdivided |
| Water Source | Public |
| Foundation Details | Slab |
| Lot Dimensions | 121x320x235x243 |
| Lot Size Acres | 1.1 |
| Road Surface Type | Concrete |
| Lot Size Source | Builder |
| Door Features | French Door(s),Panel Door(s),Pocket Door(s) |
| Road Frontage Type | City Street |
Amenities
- Foreclosure
- Views
- Short Sale
- New Construction
- Adult 55+
- Lease To Own
- No HOA Fees
- Furnished
- Primary On Main
- Air Conditioning
- Seller Finance
- Green
- Fixer Upper
- Horse
- Golf
- Fireplace
- Deck
- Garage
- Basement
- Pool
Property vs Single Family Average in 63701
Price
Taxes
Year Built
Visits
 Listings displaying the MARIS logo are courtesy of the participants of Mid America Regional Information Systems Internet Data Exchange. IDX information is provided exclusively for consumers' personal, non-commercial use and may not be used for any purpose other than to identify prospective properties consumers may be interested in purchasing.
Information is deemed reliable but is not guaranteed.
Listings displaying the MARIS logo are courtesy of the participants of Mid America Regional Information Systems Internet Data Exchange. IDX information is provided exclusively for consumers' personal, non-commercial use and may not be used for any purpose other than to identify prospective properties consumers may be interested in purchasing.
Information is deemed reliable but is not guaranteed.
