
Address
3930 Central Lane, Granite City, IL
Price
$ 335,000
Property Attributes
- MLS#25009943
- TypeSingle Family
- Listing Status Active
- CountyMADISON
- CityGranite City
- NeighborhoodNameoki Gardens
- Zip62040
- StyleTraditional
- Taxes$ 437
- Price$ 335,000
- Bedrooms3
- Full Bathrooms2
- Half Bathrooms0
- Sqr Footage1479
- Lot Size0.34 Acres
Data Source:
Mid America Regional Information Systems (MARIS)
Property Description
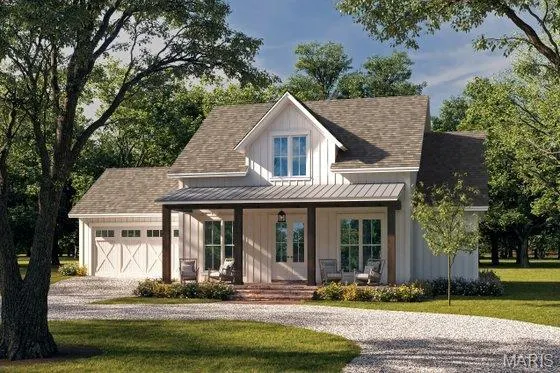
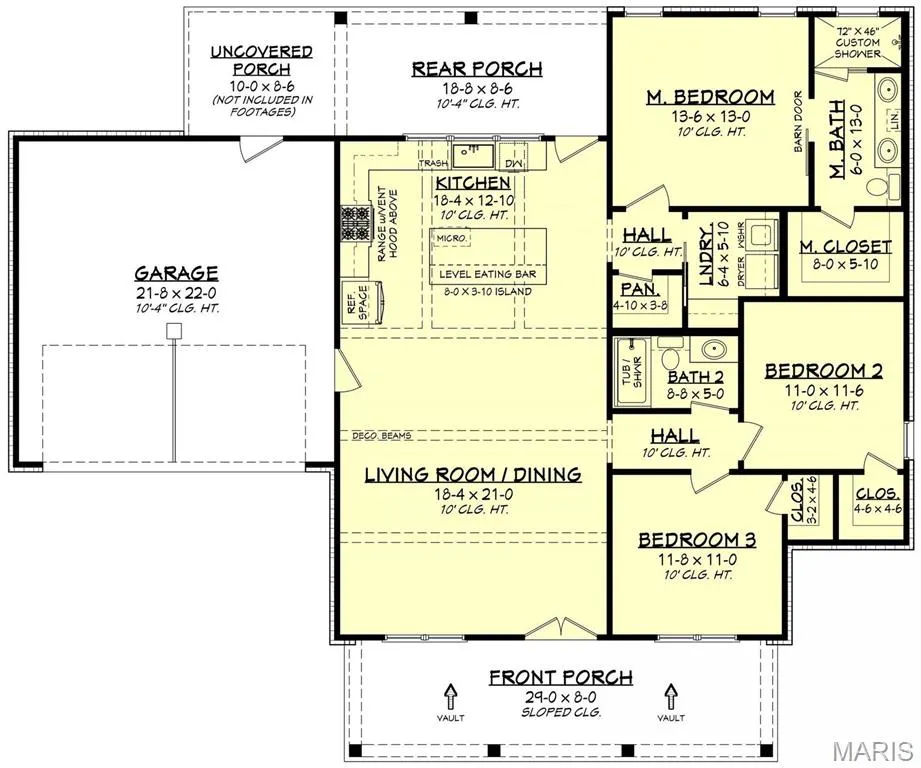
Images are for illustration purposes only. Home is between 1200-1500 square feet w/base price attached. Discover the perfect blend of affordability & customization w/this to-be-built new construction home! Featuring 3 bedrooms, 2 baths, and a 2 car garage. Home sits on a 100 x 148 lot providing ample space for outdoor living. The base price includes vinyl siding, vaulted living room/dining room combo. A spacious and open kitchen floorplan. Master Bedroom Suite, private retreat! Main floor laundry room and 2 car garage w/circular front driveway. Enjoy relaxing evenings on your expansive front porch. Buyer will secure new construction loan and make a deposit. The builder will build to suit if changes need made. Other options and floor plans available. Customize your dream home today!
| Elementary School | Middle School | High School |
|---|---|---|
| Granite City Dist 9 Elementary School | Granite City Dist 9 Middle School | Granite City High School |
| Price History | |
|---|---|
| 3/11/2026 | Listed $335,000 |
General Features
| Sewer | Public Sewer |
|---|---|
| Heating | Natural Gas |
| Cooling | Central Air |
| Utilities | Natural Gas Available |
| Possession | Close Of Escrow |
| Roof | Composition |
| Appliances | Dishwasher,Microwave,Range,Refrigerator,Gas Water Heater |
| Garage Spaces | 2 |
| Architectural Style | Traditional,Other |
| Construction Materials | Vinyl Siding |
| Levels | One |
| Property Subtype | Single Family Residence |
| Tax Year | 2023 |
| County | Madison |
| New Construction | Yes |
| Property Type | Residential |
| Attached Garage | Yes |
| Subdivision Name | Nameoki Gardens |
| Garage Y/N | Yes |
| Total Rooms | 6 |
| Full Baths | 2 |
| Status | Active |
| Directions | Pontoon Rd.-Division-Central |
| High School | Granite City |
| City | Granite City |
| Disclosures | Unknown,Occupancy Permit Required |
| High School District | Granite City DIST 9 |
| Lot Size Units | Acres |
| Lot Size Square Feet | 14810 |
| Carport Y/N | No |
| Elementary School | GRANITE CITY DIST 9 |
| Tax Annual Amount | 437 |
| Middle/Junior High School | GRANITE CITY DIST 9 |
| Property Condition | To Be Built,New Construction |
| Living Area Units | Square Feet |
| Standard Status | Active |
| Legal Description | Nameoki Gardens Mid Pt Lt 7 |
Interior Features
| Basement | Crawl Space |
|---|---|
| Total Fireplaces | 1 |
| Fireplace Features | Living Room |
| Basement (Y/N) | Yes |
| Fireplace Y/N | Yes |
| Above Grade Finished Area | 1479 |
| Total Bedrooms | 3 |
| Main Level Bedrooms | 3 |
| LivingAreaSource | Builder |
| Below Grade Finished Area Source | Assessor |
| Above Grade Finished Area Source | Builder |
| Above Grade Finished Area Unit Type | Square Feet |
| Total Baths | 2 |
Exterior Features
| Parking Features | Attached,Garage,Garage Door Opener |
|---|---|
| Lot Features | Adjoins Wooded Area |
| Water Source | Public |
| Total Parking | 2 |
| Lot Size Area | 0.34 |
| Lot Dimensions | 100 x 148 |
| Lot Size Acres | 0.34 |
| Road Surface Type | Concrete,Gravel |
| Lot Size Source | Public Records |
| Waterfront Y/N | No |
Amenities
- Foreclosure
- Views
- Short Sale
- New Construction
- Adult 55+
- Lease To Own
- No HOA Fees
- Furnished
- Primary On Main
- Air Conditioning
- Seller Finance
- Green
- Fixer Upper
- Horse
- Golf
- Fireplace
- Deck
- Garage
- Basement
- Pool
Property vs Single Family Average in 62040
Price
Taxes
Visits
 Listings displaying the MARIS logo are courtesy of the participants of Mid America Regional Information Systems Internet Data Exchange. IDX information is provided exclusively for consumers' personal, non-commercial use and may not be used for any purpose other than to identify prospective properties consumers may be interested in purchasing.
Information is deemed reliable but is not guaranteed.
Listings displaying the MARIS logo are courtesy of the participants of Mid America Regional Information Systems Internet Data Exchange. IDX information is provided exclusively for consumers' personal, non-commercial use and may not be used for any purpose other than to identify prospective properties consumers may be interested in purchasing.
Information is deemed reliable but is not guaranteed.
